
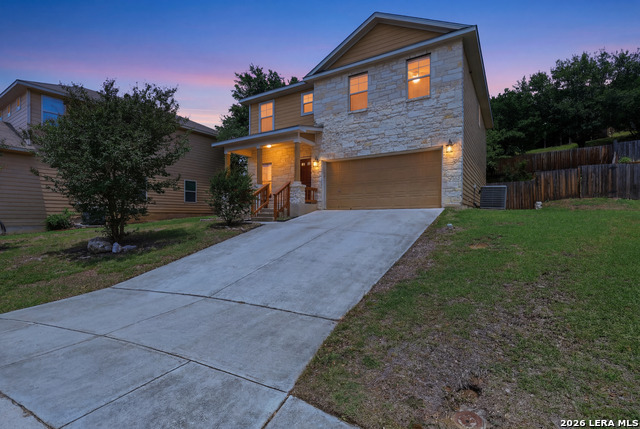
11228 FOREST PASS CT, LIVE OAK, TX 78233
Homes for sale in Live Oak.
Homes for sale in 78233.
List Price$239,997
11228 Forest Pass Ct
Live Oak, TX 78233

Listing #1970750
4
Bedrooms
2 full
Bathrooms
1,733
Square Feet
House
Type
About This Property
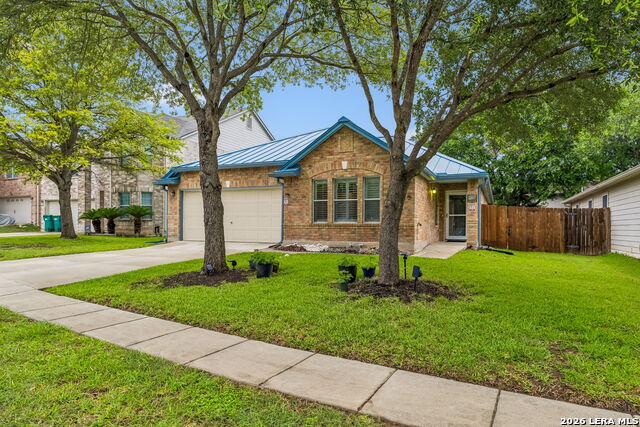
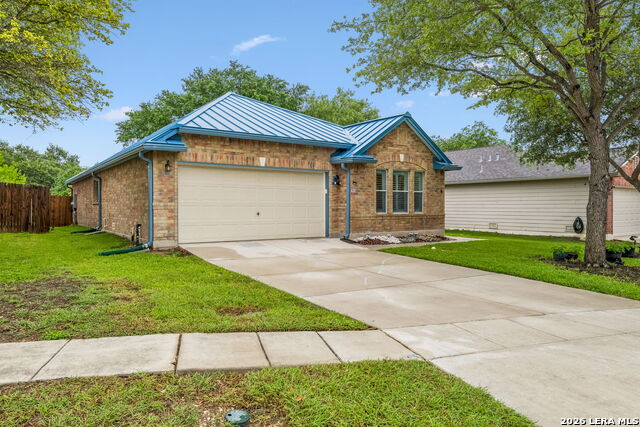
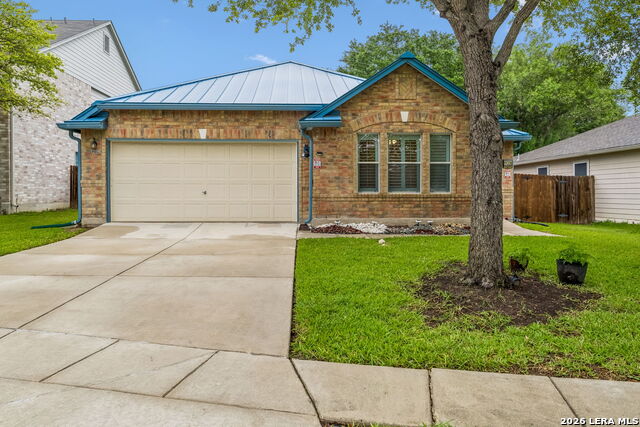
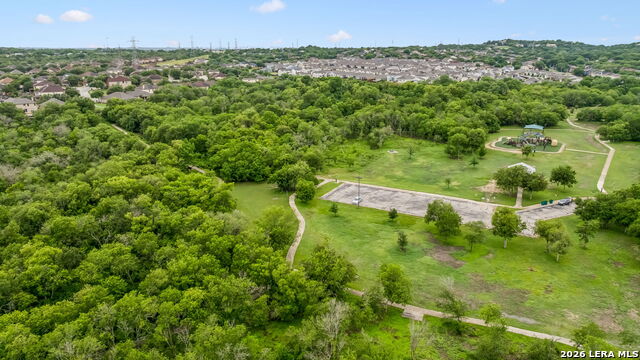
Discover comfort, convenience, and pride of ownership in this meticulously maintained one-story home nestled in the desirable Woodcrest neighborhood of Live Oak. Offering 4 bedrooms, 2 full baths, and 1,733 square feet, this move-in ready home combines cozy traditional charm with thoughtful updates and low-maintenance living. From the moment you arrive, you'll appreciate the beautifully kept front and backyard, 4-side brick exterior, metal roof, gutters, and inviting curb appeal. Inside, the warm and welcoming living room features a cozy electric fireplace, abundant natural light, and elegant inside shutters throughout the home, creating a timeless feel buyers will love. Major updates provide peace of mind, including a 2023 metal roof and gutters, 2022 HVAC system with air scrubber and ultraviolet light, 2024 water heater, and upgraded flooring. The spacious backyard offers a peaceful, low-maintenance setting perfect for gardening, relaxing evenings, pets, or family gatherings, while the nearby walking/jogging trails, Woodcrest Park, and playground make outdoor living easily accessible just steps from home. Conveniently located near major highways, shopping, dining, and everyday essentials, this home is ideal for buyers seeking easy access to Randolph Air Force Base, the surrounding Northeast San Antonio area, and highly regarded North East Independent School District schools. Enjoy the benefits of established neighborhood living with no HOA, community events nearby, city amenities within minutes, and a strong sense of community pride. Even better, all appliances convey, including washer, dryer, refrigerator, upright freezer, plus additional lawn equipment, tools, shelving, and household maintenance items (details upon request), making this an exceptional value and truly turnkey opportunity for its next owners. Homes this well cared for rarely come available. Schedule your showing today before this one is gone. ***Please Allow 1 Hour Notice for Showings & Use Shoe Covers Provided.***
Listing Courtesy of Mandy Webb, Keller Williams Heritage (210) 629-5144
Property Features
Location Information
County
Bexar
MLS Area
1600
Neighborhood Amenities
Park/Playground, Jogging Trails
Subdivision
WOODCREST
Interior Features
Room Dimensions
Living: 19x16, Kitchen: 18x10, MasterBR: 19x13, BR2: 11x8, BR3: 14x10, BR4: 10x10
Fireplace Description
One, Living Room
Interior
One Living Area, Liv/Din Combo, Separate Dining Room, Eat-In Kitchen, Two Eating Areas, Island Kitchen, Walk-In Pantry, Utility Room Inside, 1st Floor Lvl/No Steps, Open Floor Plan, Cable TV Available, High Speed Internet, All Bedrooms Downstairs, Laundry Main Level, La
Heating
Central
Master Bedroom Description
DownStairs, Walk-In Closet, Ceiling Fan, Full Bath
Heating Fuel
Electric
Master Bathroom Description
Tub/Shower Combo
Cooling
One Central
Has Dining Room
Yes
Floors
Carpeting, Linoleum, Vinyl
Has Family Room
Yes
Exterior Features
Style
One Story, Traditional
Electric Supplier
CPS
Construction
Pre-Owned
Parking Description
Two Car Garage
Manufacturer
KB HOMES
Has Garage
Yes
Foundation
Slab
Garage Spaces
2
Roof
Metal
Pool/Spa Description
None
Water / Sewer
Water System, Sewer System, City
Lot Size
0.1343
Sewer Supplier
SAWS
Is One Story
Yes
Water Supplier
SAWS
School
School District
North East I.S.D.
Jr. High School
Ed White
Elementary School
Royal Ridge
High School
Roosevelt
Additional Information
Proposed Terms
Conventional, FHA, VA, Cash
Year Built
2006
Property Type
SFR
Status
New
Property SubType
Single Family Detached
Is Short Sale
No
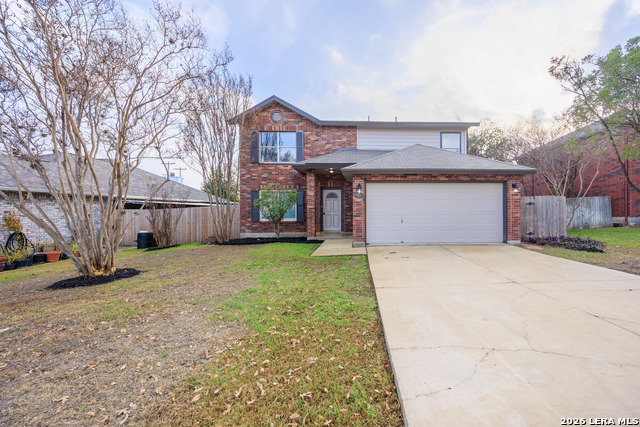
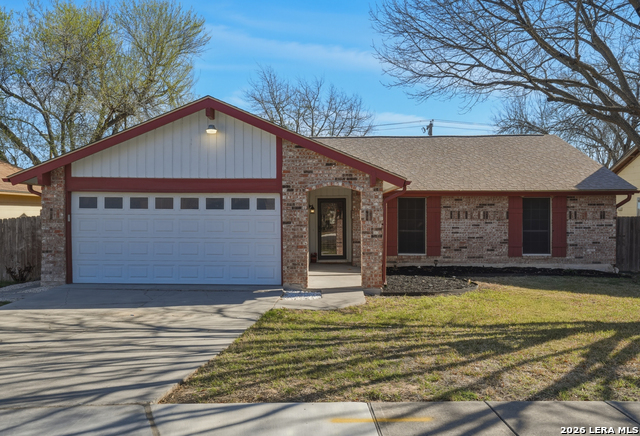
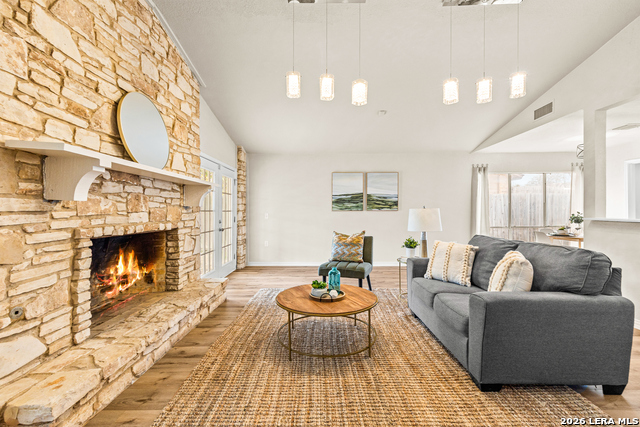
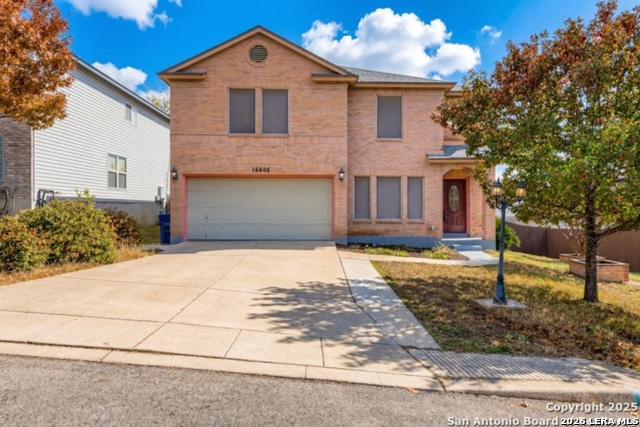
Similar Listings

Mortgage Calculator
$1,118
per month
30 Year Fixed. 3.52% Interest Rate.
Principal + Interest
$864
Monthly Tax
$199
Monthly Insurance
$55
yrs
%
$
$
Based on a fully amortized fixed rate loan. Ask your agent for the tax rates in your area. Insurance estimate is based on an average cost, your final premium cost will be determined by the type of coverage you select. This program only provides an estimate.
Schools
Walk Score

© 2026 LERA MLS. All rights reserved.
© 2026 LERA MLS. All rights reserved.
The data relating to real estate on this website comes in part from the Internet Data Exchange (IDX) Program of the LERA MLS. IDX information is provided exclusively for consumers' personal non-commercial use and may not be used for any purpose other than to identify prospective properties consumers may be interested in purchasing. All Information Is Deemed Reliable But Is Not Guaranteed Accurate.
LERA MLS data last updated at May 28, 2026, 8:57 PM CT
Real Estate IDX Powered by iHomefinder