
11227 PRAIRIE LANDING, CONVERSE, TX 78109
Homes for sale in Converse.
Homes for sale in 78109.
List Price$299,990
11227 Prairie Landing
Converse, TX 78109
Listing #1990748
3
Bedrooms
2 full
Bathrooms
1,719
Square Feet
House
Type
About This Property
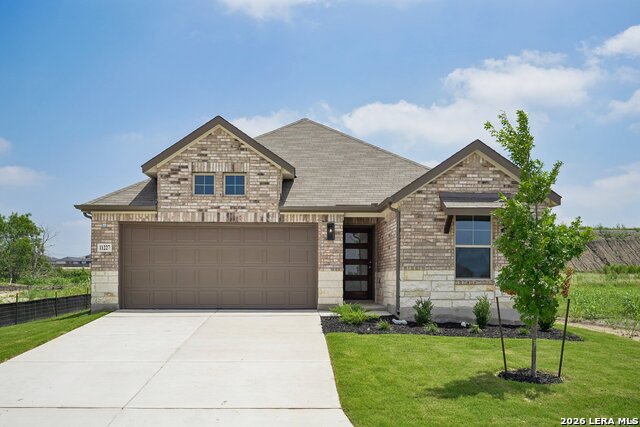
Extended Owner's Suite and Convenient Access to Laundry From Owner's Closet. Welcome home to Prairie Green, a thoughtfully designed community in the growing city of Converse that offers the perfect balance of comfort, convenience, and modern living. This beautiful home features an attractive brick and stone front exterior, full sod landscaping, a sprinkler system, a two car garage, and a privacy fence. Inside, the open concept layout is designed for both everyday living and entertaining. The kitchen showcases GE stainless steel gas appliances, OmegaStone countertops, an ivory backsplash installed in a straight lay pattern, a center island with a modern stainless steel undermount sink, and a spacious corner pantry. Rich 42 inch brown caramel stained cabinets provide abundant storage, including an additional cabinet above the refrigerator space. The kitchen flows seamlessly into the casual dining area, creating a welcoming gathering space for family and friends.The spacious great room features a ceiling fan and is highlighted by beautiful Pecan Creek Lexington RevWood flooring that extends throughout the common living areas. The extended owner's suite offers a private retreat with a ceiling fan and a well appointed bath featuring a brushed nickel framed shower, dual vanity, and Marlana vanity top. A convenient door connecting the owner's closet directly to the laundry room adds everyday functionality and ease. Residents of Prairie Green enjoy access to community walking paths, a playground, and a barbecue area, creating opportunities to connect with neighbors, relax outdoors, and enjoy an active lifestyle. Conveniently located near the intersection of Loop 1604 and Interstate 10, Prairie Green provides easy access to downtown San Antonio, New Braunfels, San Marcos, and Austin, while keeping you close to shopping, dining, entertainment, and major employment centers. Experience the charm of Converse and discover why Prairie Green is one of the area's most desirable new home communities.
Seller's Representative
Brightland Homes Brokerage, LLC
Similar Listings



Schools
Walk Score

© 2026 LERA MLS. All rights reserved.
© 2026 LERA MLS. All rights reserved.
The data relating to real estate on this website comes in part from the Internet Data Exchange (IDX) Program of the LERA MLS. IDX information is provided exclusively for consumers' personal non-commercial use and may not be used for any purpose other than to identify prospective properties consumers may be interested in purchasing. All Information Is Deemed Reliable But Is Not Guaranteed Accurate.
LERA MLS data last updated at September 6, 2026, 11:37 AM CT
Real Estate IDX Powered by iHomefinder