
11226 SATIN TAIL LANE, HOUSTON, TX 77095
Homes for sale in Houston.
Homes for sale in 77095.

11226 Satin Tail Lane
Houston, TX 77095
List Price$599,000
Listing #58288255
6
Bedrooms
3 full, 2 partial
Bathrooms
3,902
Square Feet
House
Type
About This Property


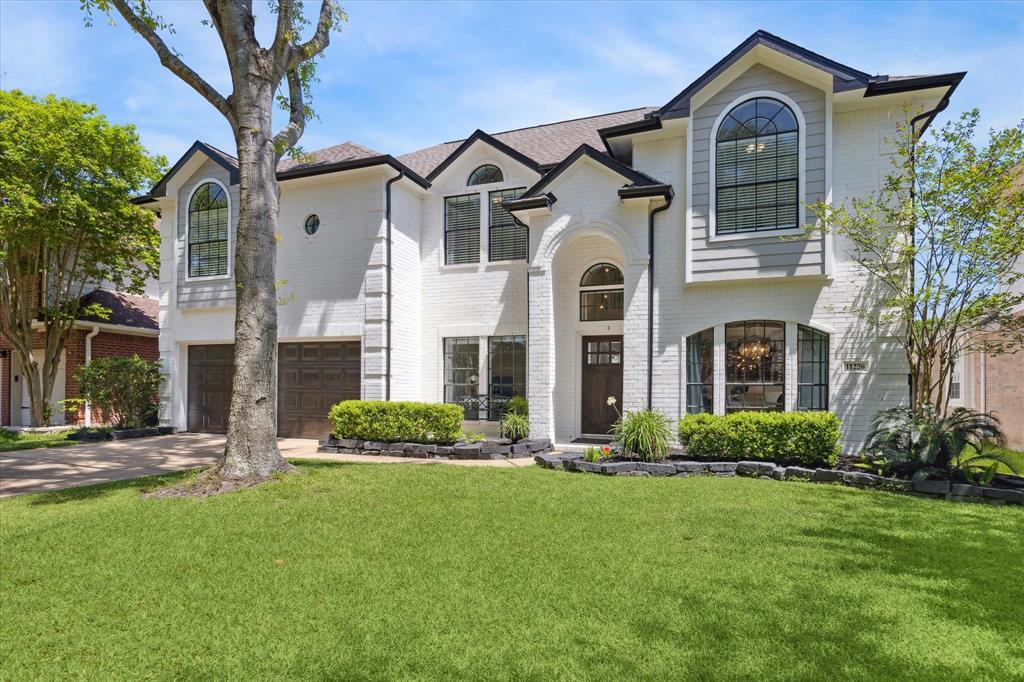


Welcome to your dream home nestled in the highly sought-after gated-community of Stone Gate. This beautifully remodeled 6-bedroom, 4-bathroom home is the perfect blend of elegance, comfort, and modern upgrades. The open floor plan, tall ceilings, gourmet kitchen and backyard oasis are an entertainer's dream! Enjoy a main level primary bedroom with private patio access. Step outside into a resort-style backyard, complete with a sparkling saltwater pool and spa, outdoor kitchen, and cozy patio, all designed for year-round enjoyment. Stone Gate provides residents with access to top-rated Cy-Fair schools (Buyer to verify eligibility and attendance), close proximity to Towne Lake Boardwalk, fitness centers, and a variety of dining and shopping options. Experience luxury living in a home that combines thoughtful design with premium amenities. Don't miss the opportunity to make this exceptional property your own. Per Seller
Property Features
Location Information
County
Harris
Geo Market Area
Copperfield Area
LegalSubdivision
Stone Gate
Subdivision
Stone Gate
MLS Area
8
Directions
FROM QUEENSTON BLVD TURN EAST ON CANYON OAK DR, THEN TURN RIGHT ON SOUTH SOUTHERN STONE, THEN TURN RIGHT ON SILVER RUSH DRIVE, THEN TURN LEFT ON SATIN TAIL THE HOUSE WILL BE ON THE RIGHT.
Latitude
29.935537
Master Planned Community
Stone Gate
Longitude
-95.661819
Interior Features
Primary Bedroom on Main
Yes
Primary Bathroom Description
Bidet, Half Bath, Primary Bath: Double Sinks, Primary Bath: Separate Shower, Primary Bath: Shower Only, Secondary Bath(s): Double Sinks, Secondary Bath(s): Tub/Shower Combo, Vanity Area
Total Rooms
13
1/2 Baths
2
Room Descriptions
12x12 Dining Room, 13x13 Bedroom, 13x13 Bedroom, 13x13 Bedroom, 14x10 Primary Bath, 15x11 Home Office/Study, 15x12 Bedroom, 15x12 Living Room, 16x12 Bedroom, 17x16 Primary Bedroom, 23x12 Game Room, 23x12 Kitchen, 24x19 Den
Has Fireplace
Yes
Bedroom Description
En-Suite Bath, Primary Bed - 1st Floor, Sitting Area, Walk-In Closet
Fireplace Description
Gas Connections
Exterior Features
Style
Traditional
Garage Spaces
2
Stories
2
Has a Pool
Yes
Is New Construction
No
Acre Range
0 Up To 1/4 Acre
Exterior
Back Green Space, Back Yard, Back Yard Fenced, Controlled Subdivision Access, Covered Patio/Deck, Exterior Gas Connection, Fully Fenced, Outdoor Kitchen, Patio/Deck, Porch, Private Driveway
Lot Description
Subdivision Lot
Siding
Brick, Cement Board
Lot Size in Acres
0.165
Parking Description
Attached Garage
Lot Size in Sq. Ft.
7,200
Has Garage
Yes
Is One Story
No
School
School District
Cypress-Fairbanks
Middle School
SPILLANE MIDDLE SCHOOL
Elementary School
LAMKIN ELEMENTARY SCHOOL
High School
CYPRESS FALLS HIGH SCHOOL
Additional Information
Finance Available
Cash Sale, Conventional, FHA, VA
Year Built
2001
Property Type
SFR
Status
Active
Property SubType
Single-Family
Similar Listings
Mortgage Calculator
$2,796
per month
30 Year Fixed. 3.52% Interest Rate.
Principal + Interest
$2,158
Monthly Tax
$499
Monthly Insurance
$139
yrs
%
$
$
Based on a fully amortized fixed rate loan. Ask your agent for the tax rates in your area. Insurance estimate is based on an average cost, your final premium cost will be determined by the type of coverage you select. This program only provides an estimate.
Schools
Walk Score
Real Estate IDX Powered by iHomefinder