
11223 CEDAR MTN, SAN ANTONIO, TX 78249
Homes for sale in San Antonio.
Homes for sale in 78249.
List Price$295,000
11223 Cedar Mtn
San Antonio, TX 78249

Listing #1970718
3
Bedrooms
2 full
Bathrooms
1,775
Square Feet
House
Type
About This Property
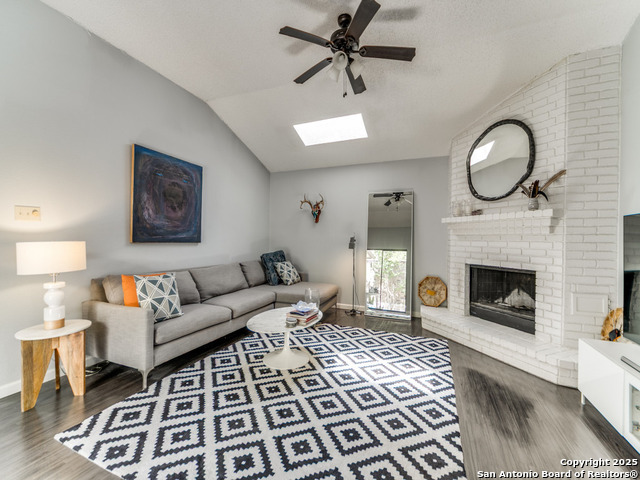
Beautifully maintained and thoughtfully updated, this inviting one-story home in the Woodridge community offers the perfect blend of comfort, functionality, and warmth. Featuring three bedrooms, one of them currently used as an office/flex space, the layout easily accommodates a variety of needs, whether working from home, hosting guests, or creating a private retreat for hobbies or study. The heart of the home is the generously sized family room, where a charming fireplace creates an inviting atmosphere ideal for relaxing evenings, holiday gatherings, and everyday moments with the people who matter most. The kitchen is equipped with updated appliances, while the HVAC system, replaced this year, provides added comfort and peace of mind for years to come. Designed for easy living, the home features flooring throughout with no carpet anywhere in the interior, making maintenance simple and convenient. Step outside to a backyard that truly feels like an escape, where mature trees provide shade and a peaceful setting for morning coffee, outdoor meals, or gatherings with family and friends. Whether enjoying a quiet evening outdoors or entertaining loved ones, this space offers the perfect backdrop for making lasting memories. Conveniently located near major San Antonio thoroughfares including I-10, Loop 1604, and Loop 410, the property provides easy access to colleges, medical facilities, shopping, dining, and entertainment throughout the city. Combining thoughtful updates, versatile living spaces, and a welcoming atmosphere, this Woodridge home is ready to be enjoyed and cherished by its next owners.
Seller's Representative
Keller Williams Legacy
Similar Listings



Schools
Walk Score

© 2026 LERA MLS. All rights reserved.
© 2026 LERA MLS. All rights reserved.
The data relating to real estate on this website comes in part from the Internet Data Exchange (IDX) Program of the LERA MLS. IDX information is provided exclusively for consumers' personal non-commercial use and may not be used for any purpose other than to identify prospective properties consumers may be interested in purchasing. All Information Is Deemed Reliable But Is Not Guaranteed Accurate.
LERA MLS data last updated at August 24, 2026, 8:30 PM CT
Real Estate IDX Powered by iHomefinder