
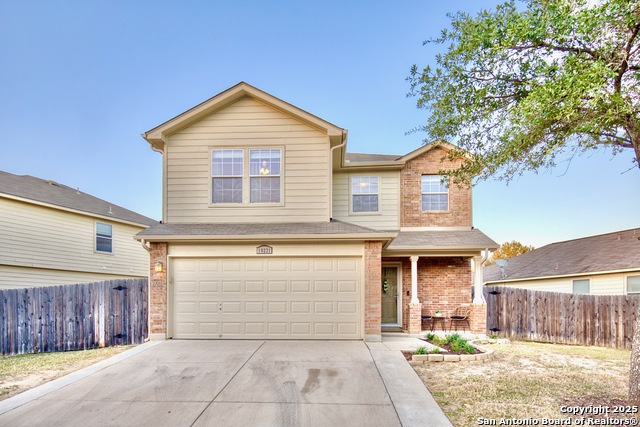
11219 ROSE CYN, HELOTES, TX 78023
Homes for sale in Helotes.
Homes for sale in 78023.
List Price$355,000
11219 ROSE CYN
Helotes, TX 78023

Listing #1964554
4
Bedrooms
2 full, 1 partial
Bathrooms
2,543
Square Feet
House
Type
About This Property
Welcome to 11219 Rose Canyon, a beautifully designed 4 bedroom, 2.5 bath home in the Laurel Canyon neighborhood. With over 2,500 square feet of thoughtfully appointed living space, this home combines modern design with a functional flow, perfect for families and entertainers. Step inside to find an open concept floor plan filled with abundant natural light. The living area flows seamlessly into a gorgeous kitchen featuring abundant storage, granite countertops, and a large island with breakfast bar seating. The separate dining room provides an additional gathering space, perfect for entertaining or simple family dinners. The downstairs opens to a large covered porch, ideal for creating a second dining space. The primary suite is located on the second level, offering a private sanctuary complete with a spa-like bathroom, double vanities, walk-in shower, and a spacious walk-in closet. Upstairs, you will find your retreat. Complete with three additional bedrooms, a full bathroom, and an oversized loft that can serve as a game room, media space, or second living area. Outdoors, enjoy a well-maintained backyard with a large covered patio- perfect for relaxing or hosting weekend cookouts. Laurel Canyon residents benefit from neighborhood amenities including a playground, community pool, and sports courts. All this with major highway access to shopping, dining, and downtown San Antonio. This property is beautifully maintained, move-in ready and offers the perfect balance of style, function, and location!
Seller's Representative
Keller Williams Heritage
Similar Listings
Schools
Walk Score

© 2026 LERA MLS. All rights reserved.
© 2026 LERA MLS. All rights reserved.
The data relating to real estate on this website comes in part from the Internet Data Exchange (IDX) Program of the LERA MLS. IDX information is provided exclusively for consumers' personal non-commercial use and may not be used for any purpose other than to identify prospective properties consumers may be interested in purchasing. All Information Is Deemed Reliable But Is Not Guaranteed Accurate.
LERA MLS data last updated at August 8, 2026, 4:55 AM CT
Real Estate IDX Powered by iHomefinder