
11210 WALDEN ROAD, MONTGOMERY, TX 77356
Homes for sale in Montgomery.
Homes for sale in 77356.
11210 Walden Road
Montgomery, TX 77356
List Price$349,000
Listing #9320592
3
Bedrooms
2 full
Bathrooms
1,814
Square Feet
House
Type
About This Property
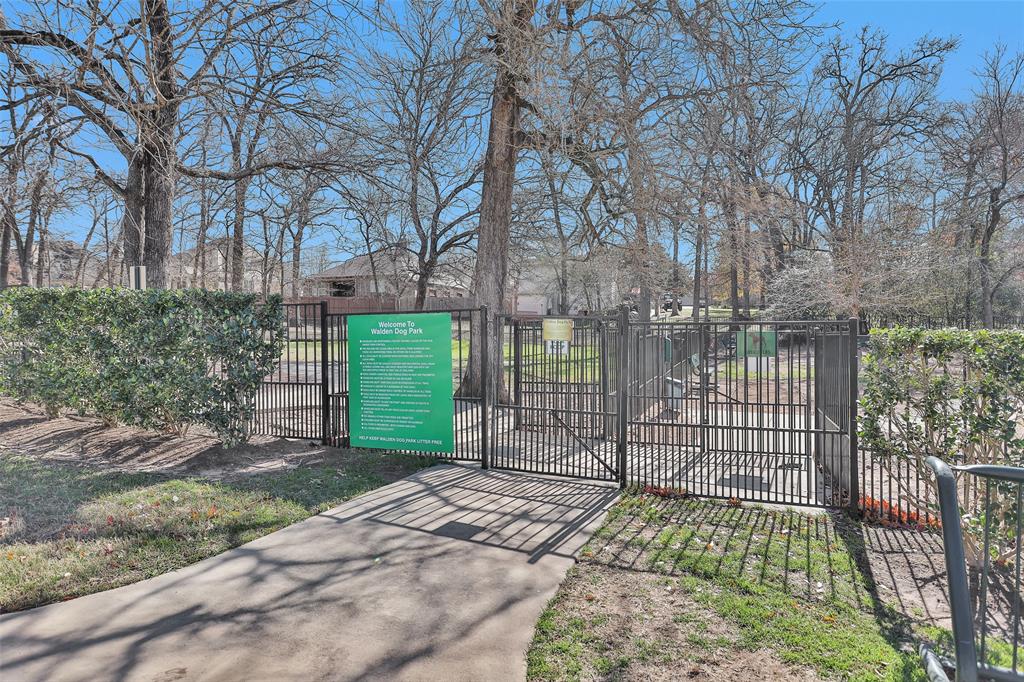
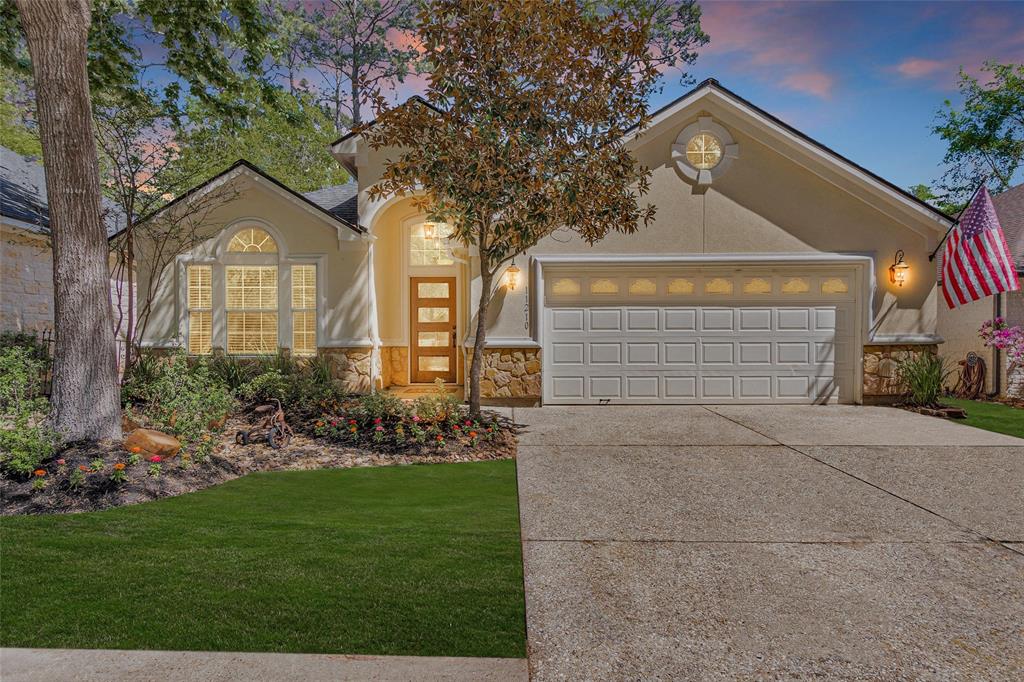
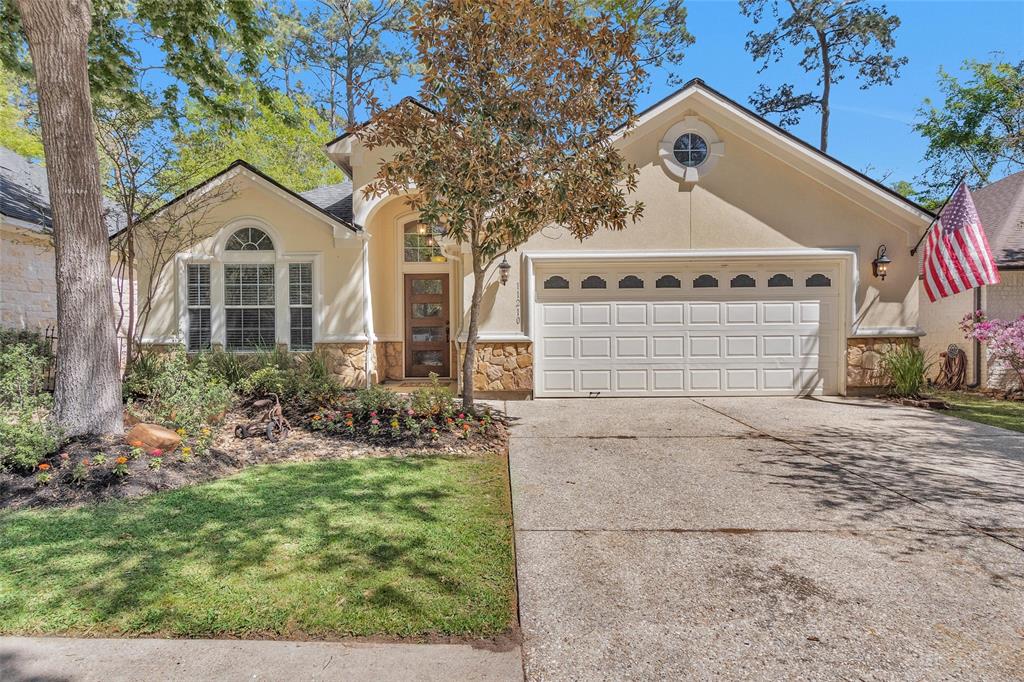
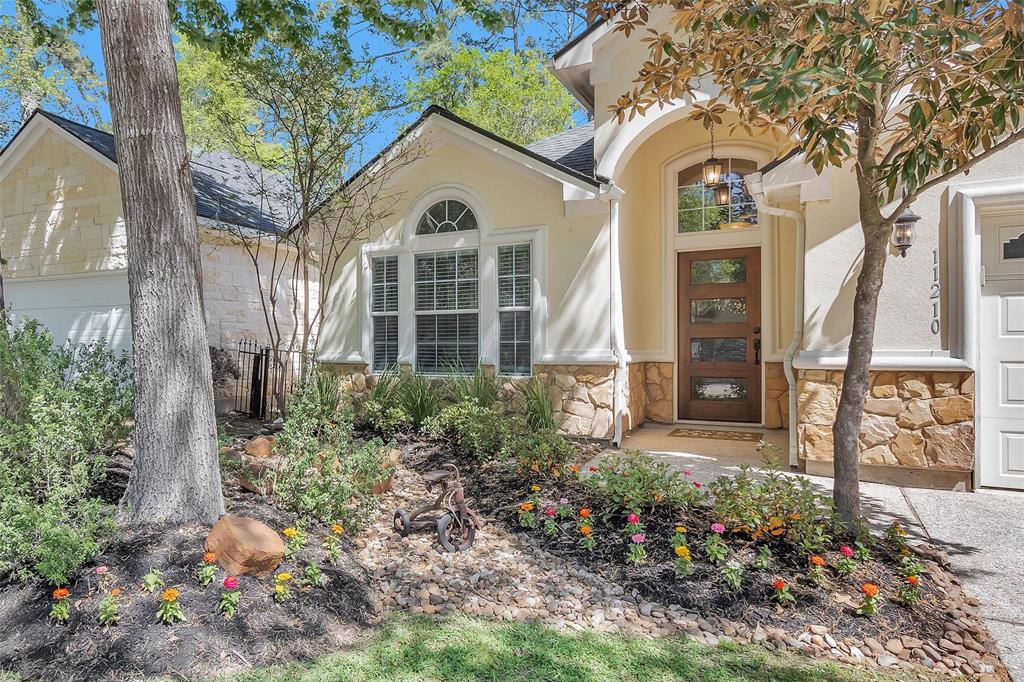
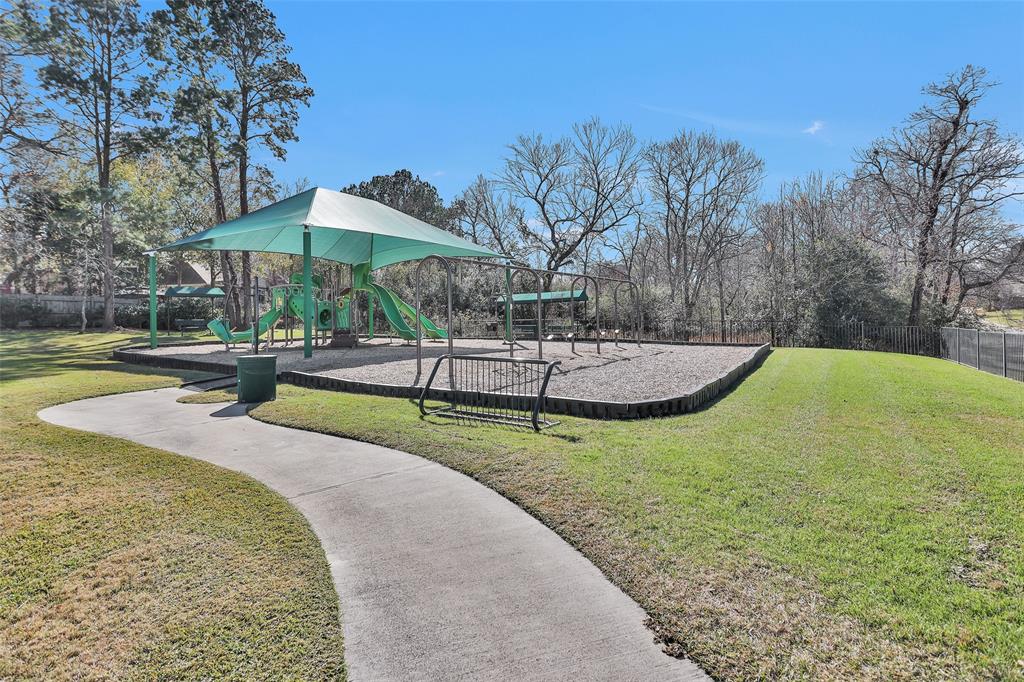
Nestled in the desirable Walden on Lake Conroe Subdivision, this stunning 3-bedroom, 2-bath, single-story home offers elegant upgrades and a functional layout. Step inside to wood like tile flooring, crown molding, and an open design perfect for entertaining. The formal dining room with a built-in beverage fridge flows seamlessly into the kitchen and a spacious living area centered around an updated wood-burning fireplace. The primary suite features raised ceilings, a spa-like ensuite with dual sinks, a soaking tub, separate shower, and a walk-in closet. Relax in the low-maintenance backyard, complete with a covered patio, extended concrete area, wood deck, new fence and gate, and turf grass. Major updates include a new roof and HVAC, both replaced in 2024. Enjoy Lake Conroe access, golf, pools, parks, and more in this vibrant community.
Property Features
Location Information
County
Montgomery
Longitude
-95.597200
LegalSubdivision
WALDEN
Geo Market Area
Lake Conroe Area
MLS Area
39
Subdivision
Walden 05
Latitude
30.387794
Directions
I-45 to HWY 105 W. Go West for approximately 10 miles. Make a right at the light of Walden Rd. & 105. Continue into Walden and home is towards the end of the road.
Interior Features
Primary Bedroom on Main
Yes
Primary Bathroom Description
Primary Bath: Double Sinks, Primary Bath: Jetted Tub, Primary Bath: Separate Shower, Vanity Area
Total Rooms
6
Has Fireplace
Yes
Room Descriptions
10x9 Dining Room, 11x10 Kitchen, 11x11 Bedroom, 11x11 Bedroom, 14x22 Living Room, 15x17 Primary Bedroom
Fireplace Description
Wood Burning Fireplace
Bedroom Description
All Bedrooms Down, En-Suite Bath, Primary Bed - 1st Floor, Walk-In Closet
Exterior Features
Style
Traditional
Has a Pool
No
Stories
1
Golf Course
Yes
Is New Construction
No
Acre Range
0 Up To 1/4 Acre
Exterior
Back Yard, Back Yard Fenced, Covered Patio/Deck, Patio/Deck, Porch, Subdivision Tennis Court
Lot Description
In Golf Course Community, Patio Lot, Subdivision Lot
Siding
Stone, Stucco, Wood
Lot Size in Acres
0.104
Parking Description
Attached Garage
Lot Size in Sq. Ft.
4,508
Has Garage
Yes
Lot Dimensions
49x44
Garage Spaces
2
Is One Story
Yes
School
School District
Montgomery
Middle School
MONTGOMERY JUNIOR HIGH SCHOOL
Elementary School
MADELEY RANCH ELEMENTARY SCHOOL
High School
MONTGOMERY HIGH SCHOOL
Additional Information
Finance Available
Cash Sale, Conventional, FHA, VA
Year Built
2007
Property Type
SFR
Status
Active
Property SubType
Single-Family
Similar Listings
Mortgage Calculator
$1,628
per month
30 Year Fixed. 3.52% Interest Rate.
Principal + Interest
$1,257
Monthly Tax
$290
Monthly Insurance
$81
yrs
%
$
$
Based on a fully amortized fixed rate loan. Ask your agent for the tax rates in your area. Insurance estimate is based on an average cost, your final premium cost will be determined by the type of coverage you select. This program only provides an estimate.
Schools
Walk Score
Real Estate IDX Powered by iHomefinder