
1121 WOODCHASE DRIVE, PEARLAND, TX 77581
Homes for sale in Pearland.
Homes for sale in 77581.
1121 Woodchase Drive
Pearland, TX 77581
List Price$330,000
Listing #52529372
3
Bedrooms
2 full
Bathrooms
1,671
Square Feet
House
Type
About This Property
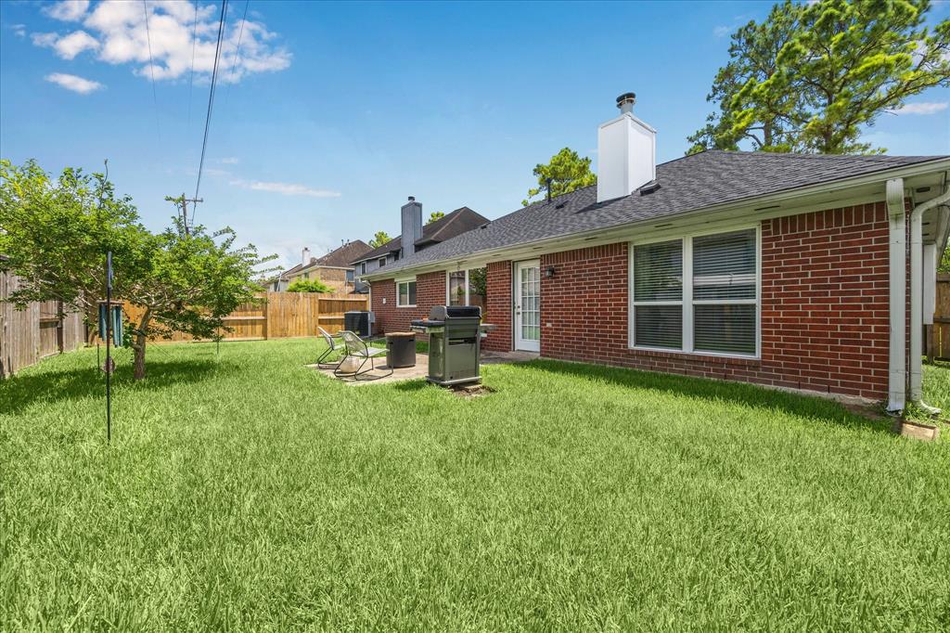
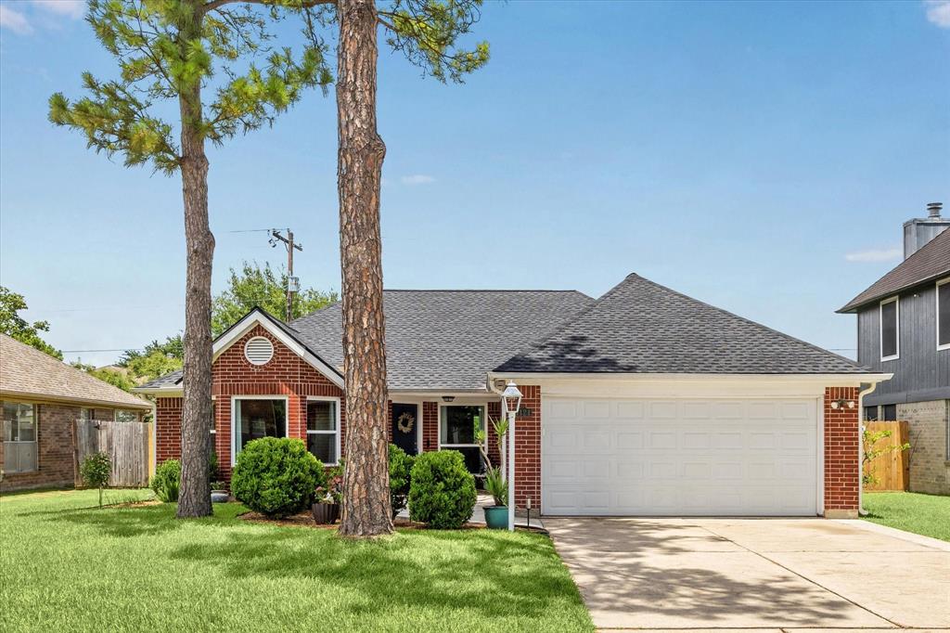
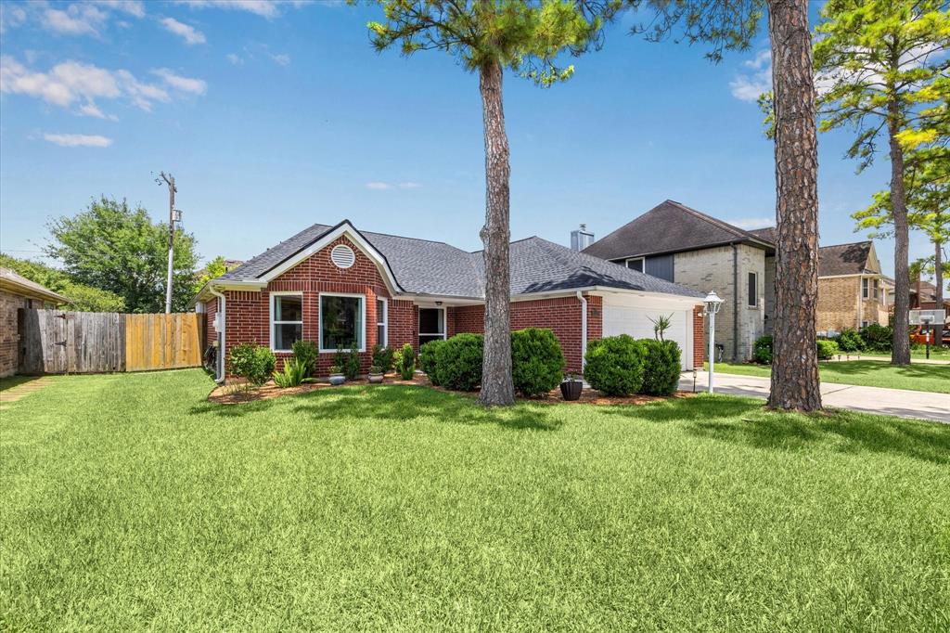
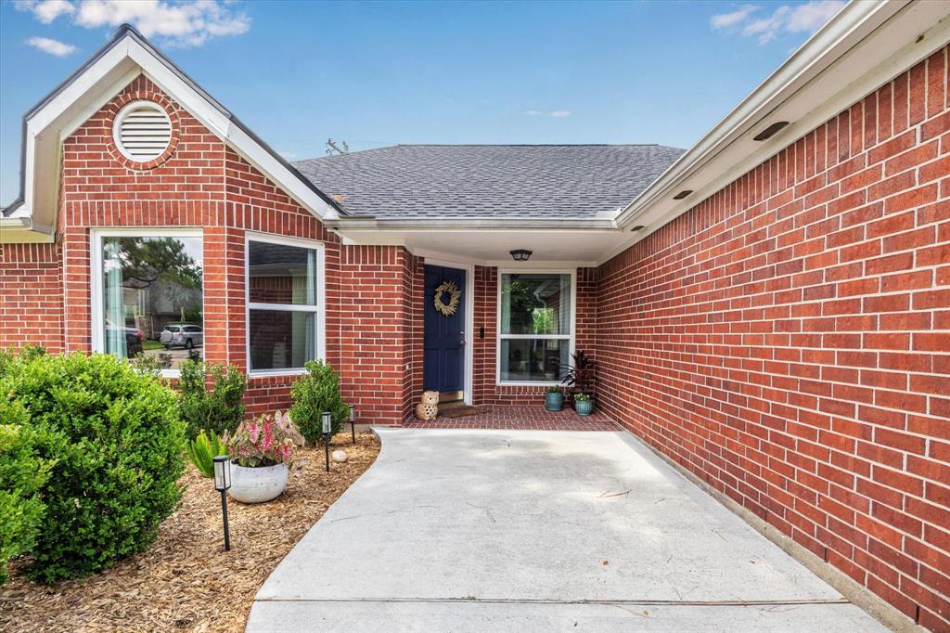
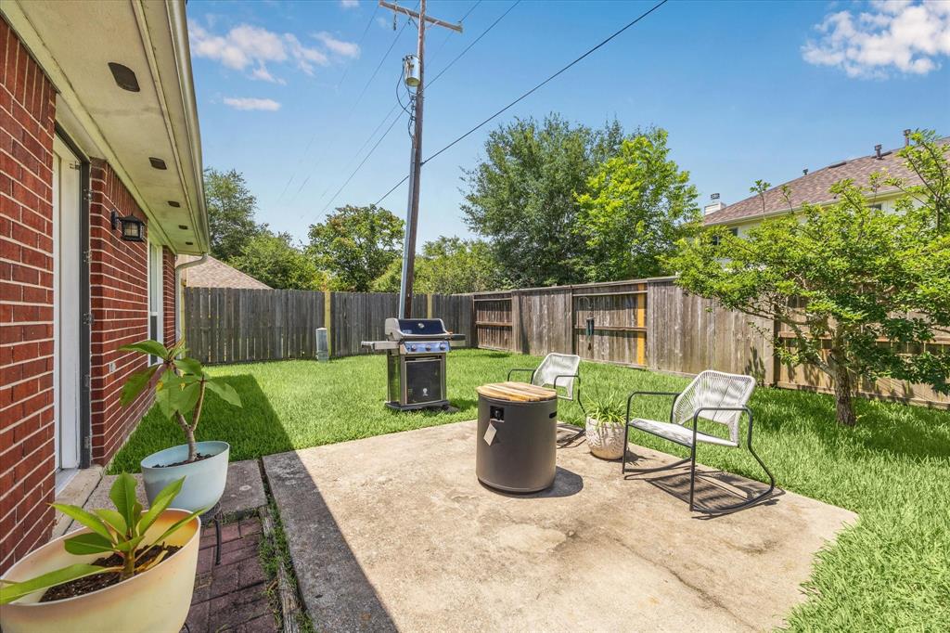
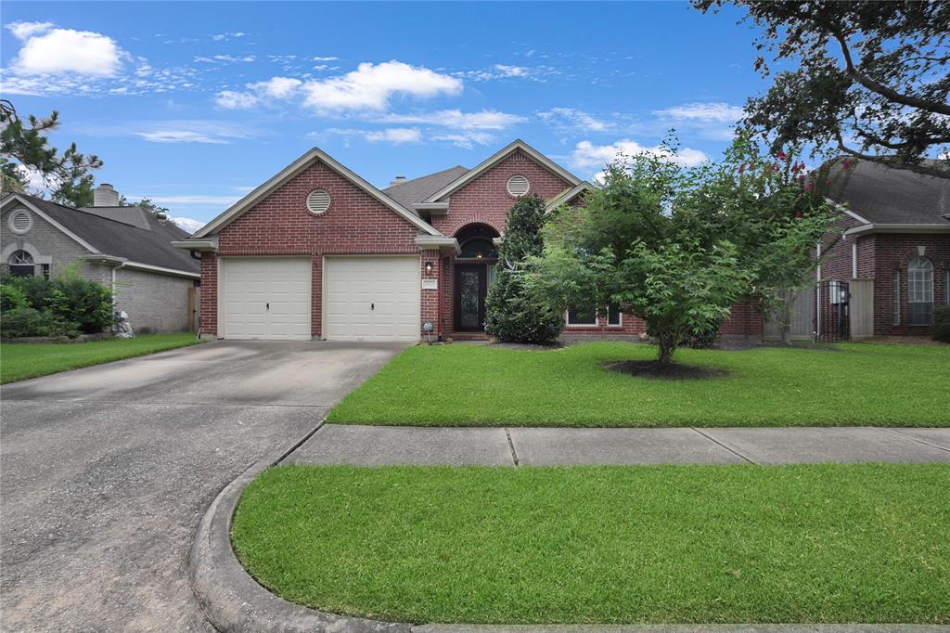
Welcome to this beautifully maintained one-story home in Sunset Meadows, offering 3 bedrooms and 2 baths. Inside the tiled entry you'll find the open floor plan with hard surface flooring throughout the main living areas. The living room boasts elevated ceilings and a cozy gaslog fireplace. The kitchen features granite countertops, stainless steel appliances, plenty of storage space and a breakfast nook for casual meals. The split-bedroom layout provides added privacy, with a large primary suite tucked away from the secondary bedrooms. The primary bathroom has been tastefully updated with a soaking tub, separate walk-in shower, dual vanities, and a large walk-in closet. A large back patio overlooks the lush backyard making the perfect spot for outdoor entertaining or relaxing. Conveniently located near many shopping and dining options. Windows Replaced. Roof replaced in June of 2025. Pearland ISD. Don't miss this one! Schedule your tour today!
Property Features
Location Information
County
Brazoria
Longitude
-95.224291
MLS Area
Pearland
Subdivision
Sunset Meadows-Nasawood
Latitude
29.534232
Directions
From I-45 S, Take exit 30 toward FM-1959/Ellington Arpt/Dixie Farm Rd, Turn right onto Dixie Farm Rd, Turn left onto E Broadway St, Turn right onto Sunset Meadows Dr, Turn left onto Woodchase Dr, home will be on the left.
Interior Features
Total Rooms
6
Has Fireplace
Yes
Room Descriptions
11 X 10 Dining Room, 11 X 9 Bedroom, 11 X 9 Bedroom, 14 X 11 Kitchen, 14 X 12 Primary Bedroom, 20 X 16 Living Room
Fireplace Description
Deck, Fence, Porch, Patio
Interior
Bidet, Double Vanity, Granite Counters, High Ceilings, Pantry, Soaking Tub, Separate Shower, Tub Shower, Ceiling Fan(s), Programmable Thermostat
Exterior Features
Style
Traditional
Garage Spaces
2
Stories
1
Has a Pool
No
Is New Construction
No
Acre Range
0 Up To 1/4 Acre
Construction
Brick
Lot Description
Subdivision, Side Yard
Exterior
Deck, Fence, Porch, Patio
Lot Size in Acres
0.147
Parking Description
Attached, Driveway, Garage
Lot Size in Sq. Ft.
6,416
Has Garage
Yes
Is One Story
Yes
School
School District
Pearland
Middle School
PEARLAND JUNIOR HIGH EAST
Elementary School
RUSTIC OAK ELEMENTARY SCHOOL
High School
PEARLAND HIGH SCHOOL
Additional Information
Finance Available
Cash, Conventional, FHA, VA Loan
Year Built
1990
Property Type
SFR
Status
Active
Property SubType
Detached
Similar Listings
Mortgage Calculator
$1,541
per month
30 Year Fixed. 3.52% Interest Rate.
Principal + Interest
$1,189
Monthly Tax
$275
Monthly Insurance
$77
yrs
%
$
$
Based on a fully amortized fixed rate loan. Ask your agent for the tax rates in your area. Insurance estimate is based on an average cost, your final premium cost will be determined by the type of coverage you select. This program only provides an estimate.
Schools
Walk Score
Real Estate IDX Powered by iHomefinder