
11207 WHISPERING WIND ST, SAN ANTONIO, TX 78230
Homes for sale in San Antonio.
Homes for sale in 78230.
List Price$499,000
11207 Whispering Wind St
San Antonio, TX 78230


Listing #2010076
3
Bedrooms
3 full
Bathrooms
2,168
Square Feet
House
Type
About This Property
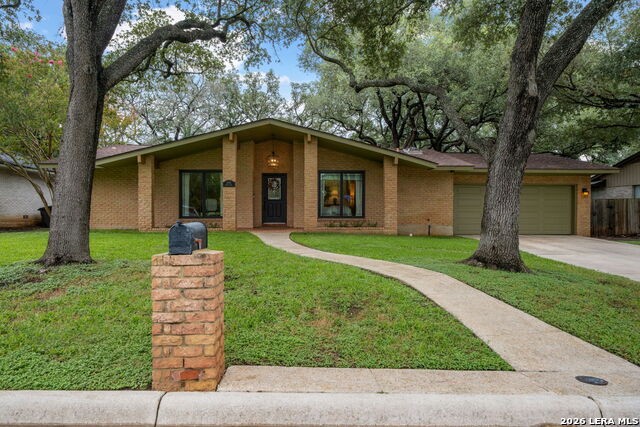
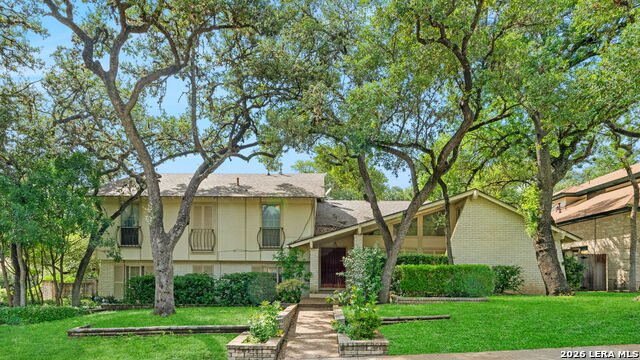
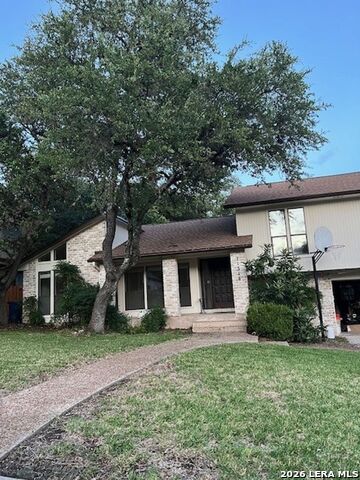
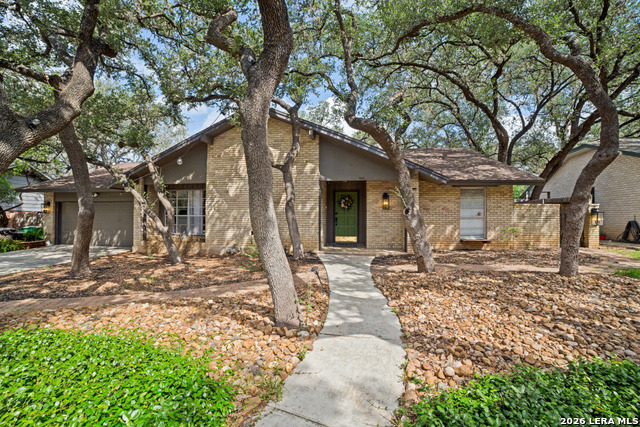
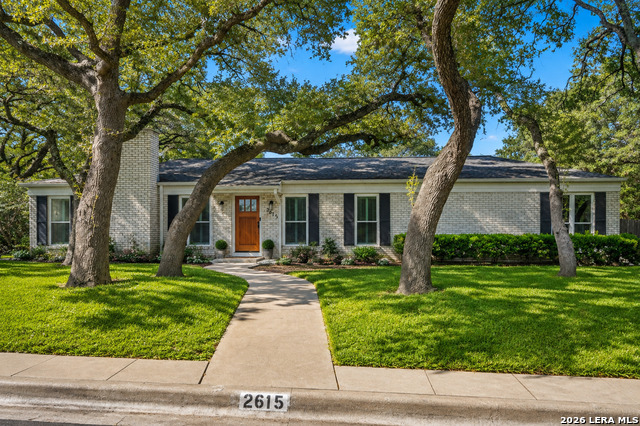
An Outdoor Oasis Meets Modern Luxury in Whispering Oaks. Welcome to 11207 Whispering Wind-where timeless architectural character meets high-end modern refinement. Tucked into one of San Antonio's most established and desirable neighborhoods, this fully transformed 3-bedroom, 3-full-bath retreat offers an uncompromised turnkey lifestyle with rare, top-tier capital upgrades throughout. From the moment you arrive, crisp exterior paint, sharp lines, and a custom private fence deliver striking curb appeal. Step inside to an light-filled floor plan framed by brand-new, energy-efficient windows and fresh interior paint. The reimagined primary suite serves as a daily sanctuary, highlighted by a spa-inspired modern walk-in shower featuring frameless glass, designer tilework, and luxury fixtures. Every full bath maintains its own distinct layout, providing effortless comfort and privacy for family and guests alike. While the interior delivers effortless sophistication, the backyard is an absolute showstopper designed for world-class entertaining. Dive into the pristine, newly resurfaced pool, or host unforgettable gatherings at your custom outdoor kitchen-complete with a built-in pizza oven and dedicated gas hookup. Key Upgrades & Features: Major Systems: Brand-new roof (2025) and new energy-efficient windows (2025) for ultimate peace of mind and a new water softener (2024) Primary Suite: Complete modern redesign featuring a custom luxury shower (2024). Outdoor Living: Custom outdoor kitchen with gas-plumbed pizza oven (2025), custom fencing (2024), and lush green space along with a putting green (2024). Pool & Patio: Resurfaced swimming pool (2024) surrounded by open patio space. Interior Finish: Modern paint palette (2024), upgraded lighting, and pristine full bathrooms for every bedroom. With major structural and cosmetic items checked off, this home offers zero deferred maintenance and endless summer nights under the Texas sky. Minutes from Medical Center, USAA, and top San Antonio dining-schedule your private tour today!
Listing Courtesy of Richard Pena, eXp Realty (210) 846-2551
Property Features
Location Information
County
Bexar
MLS Area
0500
Neighborhood Amenities
Pool, Tennis, Park/Playground
Subdivision
WHISPERING OAKS
Interior Features
Room Dimensions
Dining: 21x13, Living: 16x15, Kitchen: 12x9, MasterBR: 15x12, BR2: 11x12, BR3: 11x14
Fireplace Description
One, Living Room, Gas Logs Included, Gas
Interior
One Living Area, Separate Dining Room, Eat-In Kitchen, Breakfast Bar, Utility Room Inside, 1st Floor Lvl/No Steps, Cable TV Available, High Speed Internet, Laundry Main Level, Laundry Room, Walk in Closets, Attic - Partially Finished, Attic - Attic Fan
Heating
Central
Master Bedroom Description
DownStairs, Outside Access, Walk-In Closet, Ceiling Fan, Full Bath
Heating Fuel
Natural Gas
Master Bathroom Description
Shower Only, Single Vanity, Bidet
Cooling
One Central
Has Dining Room
Yes
Floors
Ceramic Tile, Wood, Laminate
Has Family Room
Yes
Exterior Features
Style
Two Story
Electric Supplier
CPS
Construction
Pre-Owned
Parking Description
Two Car Garage, Attached
Exterior
Patio Slab, Covered Patio, Privacy Fence, Double Pane Windows, Storage Building/Shed, Has Gutters, Mature Trees
Has Garage
Yes
Manufacturer
UNKNOWN
Garage Spaces
2
Foundation
Slab
Has a Pool
Yes
Roof
Composition
Pool/Spa Description
In Ground Pool, Pool is Heated
Water / Sewer
City
Lot Size
0.23
Sewer Supplier
SAWS
Lot Description
Mature Trees (ext feat), Level
Water Supplier
SAWS
School
School District
Northside
Jr. High School
Hobby William P.
Elementary School
Colonies North
High School
Clark
Additional Information
Proposed Terms
Conventional, FHA, VA, Cash
Year Built
1968
Property Type
SFR
Status
New
Property SubType
Single Family Detached
Similar Listings
- Active
$439,000
5 Beds
3 Baths
2,739 SqFt.
3500 Lakefield
San Antonio, TX 78230
#1897156
House

Listing Courtesy of John Blig, John Blig Real Estate Broker [email protected]
- New
$620,000
5 Beds
2 Baths
2,158 SqFt.
11011 Whispering Wind
San Antonio, TX 78230
#2009135
House
Listing Courtesy of John Blig, John Blig Real Estate Broker [email protected]
- Active
$439,000
5 Beds
3 Baths
2,739 SqFt.
3500 Lakefield
San Antonio, TX 78230
#1897156
House
Listing Courtesy of John Blig, John Blig Real Estate Broker [email protected]
- New
$620,000
5 Beds
2 Baths
2,158 SqFt.
11011 Whispering Wind
San Antonio, TX 78230
#2009135
House
Listing Courtesy of John Blig, John Blig Real Estate Broker [email protected]
Mortgage Calculator
$2,329
per month
30 Year Fixed. 3.52% Interest Rate.
Principal + Interest
$1,798
Monthly Tax
$415
Monthly Insurance
$116
yrs
%
$
$
Based on a fully amortized fixed rate loan. Ask your agent for the tax rates in your area. Insurance estimate is based on an average cost, your final premium cost will be determined by the type of coverage you select. This program only provides an estimate.
Schools
Walk Score
© 2026 LERA MLS. All rights reserved.
© 2026 LERA MLS. All rights reserved.
The data relating to real estate on this website comes in part from the Internet Data Exchange (IDX) Program of the LERA MLS. IDX information is provided exclusively for consumers' personal non-commercial use and may not be used for any purpose other than to identify prospective properties consumers may be interested in purchasing. All Information Is Deemed Reliable But Is Not Guaranteed Accurate.
LERA MLS data last updated at August 20, 2026, 6:24 PM CT
Real Estate IDX Powered by iHomefinder