
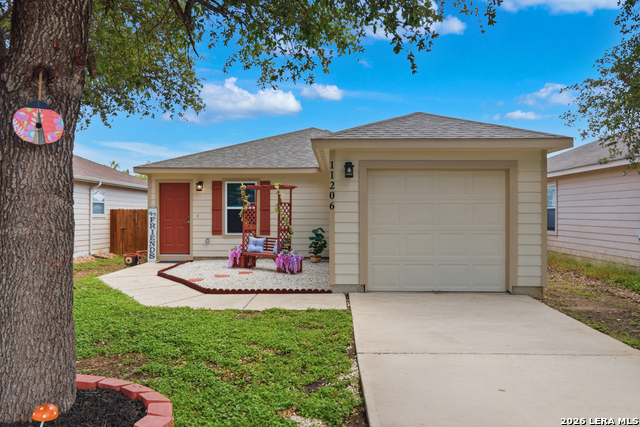
11206 INDIAN CYN, SAN ANTONIO, TX 78252
Homes for sale in San Antonio.
Homes for sale in 78252.
List Price$185,000
11206 Indian Cyn
San Antonio, TX 78252
Listing #1966554
2
Bedrooms
1 full
Bathrooms
851
Square Feet
House
Type
About This Property
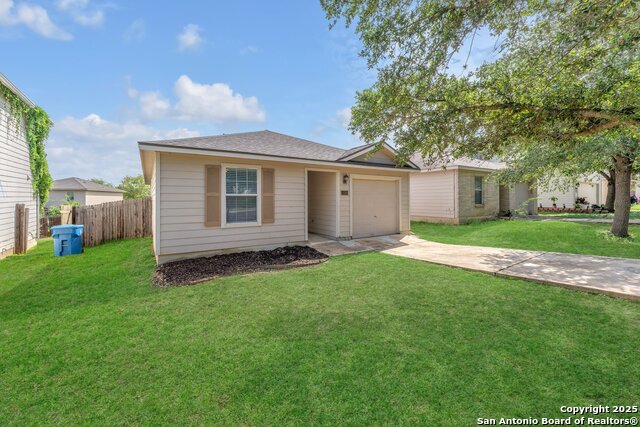
Warm, welcoming, and thoughtfully renovated, this like-new home blends modern comfort with the charm of an established neighborhood. Every detail was carefully updated to create a cozy, move-in-ready space your buyers will instantly feel at home in. The home features extensive upgrades throughout, including brand new HVAC, plumbing, electrical, windows, deck, fence, appliances, and stylish finishes that bring both comfort and peace of mind. The refreshed exterior and inviting living spaces make it perfect for relaxing evenings or gathering with family and friends. With warranties on all major new systems and appliances, buyers can enjoy the feel of a brand-new home while still appreciating the character and warmth of the neighborhood. Conveniently located near Lackland, shopping, dining, and major commuter routes, this is a wonderful opportunity for anyone looking for comfort, convenience, and a place that truly feels like home.
Seller's Representative
Texas Edge Realty
Similar Listings

Schools
Walk Score

© 2026 LERA MLS. All rights reserved.
© 2026 LERA MLS. All rights reserved.
The data relating to real estate on this website comes in part from the Internet Data Exchange (IDX) Program of the LERA MLS. IDX information is provided exclusively for consumers' personal non-commercial use and may not be used for any purpose other than to identify prospective properties consumers may be interested in purchasing. All Information Is Deemed Reliable But Is Not Guaranteed Accurate.
LERA MLS data last updated at August 10, 2026, 8:39 PM CT
Real Estate IDX Powered by iHomefinder