
112 VISTA DEL REY, CIBOLO, TX 78108
Homes for sale in Cibolo.
Homes for sale in 78108.
112 VISTA DEL REY
Cibolo, TX 78108
List Price$330,000



Listing #1852272
About This Property
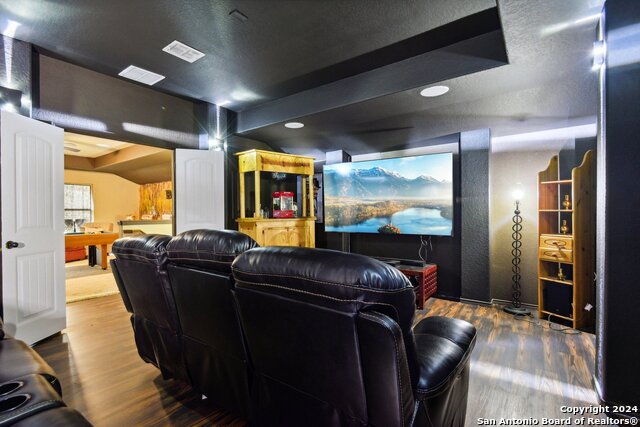
*OPEN HOUSE CANCELED FOR 7/20*Fall in love with this stunning 1.5-story former model home that has it all-style, space, and unbeatable location! From the moment you step inside, you'll notice the designer upgrades and unique architectural touches that set this home apart. With all three spacious bedrooms, including a relaxing primary suite, located on the main floor, daily living is both convenient and comfortable. The open-concept layout flows effortlessly from the grand entryway to the formal dining room, chef's kitchen, and cozy living area-ideal for entertaining or relaxing with family. Upstairs, you'll find not one but two bonus spaces: a flexible game room and a private home theater-perfect for movie nights or game-day hosting! Love the outdoors? Enjoy your morning coffee or evening wine on either of the two covered patios, designed for year-round comfort. Located in the sought-after Cibolo Vistas, you'll enjoy access to a private community park, sparkling pool, and even a local coffee shop and wine bar just steps away. Plus, you're just minutes from Randolph AFB, premier shopping, dining, and top-rated medical centers-everything you need, right at your fingertips.
Listing Courtesy of Kristen Smith, LPT Realty, LLC (210) 784-6527
Property Features
Location Information
County
Guadalupe
MLS Area
2705
Neighborhood Amenities
Pool, Park/Playground
Subdivision
CIBOLO VISTA
Interior Features
Room Dimensions
Dining: 12x10, Living: 18x15, Kitchen: 15x11, MasterBR: 13x15, BR2: 11x14, BR3: 11x13
Fireplace Description
Not Applicable
Interior
Two Living Area, Separate Dining Room, Eat-In Kitchen, Two Eating Areas, Island Kitchen, Game Room, Media Room, Utility Room Inside, Open Floor Plan, Cable TV Available, High Speed Internet, All Bedrooms Downstairs
Heating
Central
Master Bedroom Description
DownStairs
Heating Fuel
Electric
Master Bathroom Description
Tub/Shower Separate, Double Vanity, Garden Tub
Cooling
One Central
Has Dining Room
Yes
Floors
Carpeting, Ceramic Tile, Laminate
Has Family Room
Yes
Accessibility
No Steps Down, Full Bath/Bed on 1st Flr
Exterior Features
Style
One Story
Water Supplier
Green Valley
Construction
Pre-Owned
Electric Supplier
GVEC
Exterior
Patio Slab, Covered Patio, Privacy Fence, Sprinkler System, Double Pane Windows, Has Gutters, Mature Trees
Parking Description
Two Car Garage
Manufacturer
Meritage
Has Garage
Yes
Foundation
Slab
Garage Spaces
2
Roof
Composition
Pool/Spa Description
None
Water / Sewer
Water System, Sewer System
Lot Size
0.126
Sewer Supplier
Green Valley
Is One Story
Yes
School
School District
Schertz-Cibolo-Universal City ISD
Jr. High School
Dobie J. Frank
Elementary School
Wiederstein
High School
Byron Steele High
Additional Information
Proposed Terms
Conventional, FHA, VA, Cash
Is Short Sale
No
Property Type
SFR
HOA Fee
$300
Property SubType
Single Family Detached
HOA Frequency
Annually
Year Built
2011
Miscellaneous
Virtual Tour
Status
Active
Has a Game Room
Yes
Similar Listings



Mortgage Calculator
$1,541
per month
30 Year Fixed. 3.52% Interest Rate.
Principal + Interest
$1,189
Monthly Tax
$275
Monthly Insurance
$77
yrs
%
$
$
Based on a fully amortized fixed rate loan. Ask your agent for the tax rates in your area. Insurance estimate is based on an average cost, your final premium cost will be determined by the type of coverage you select. This program only provides an estimate.
Schools
Walk Score
Real Estate IDX Powered by iHomefinder