
112 KING WILLIAM, SAN ANTONIO, TX 78204
Homes for sale in San Antonio.
Homes for sale in 78204.
List Price$1,195,000
112 King William
San Antonio, TX 78204

Listing #1861260
3
Bedrooms
3 full, 1 partial
Bathrooms
3,198
Square Feet
House
Type
About This Property
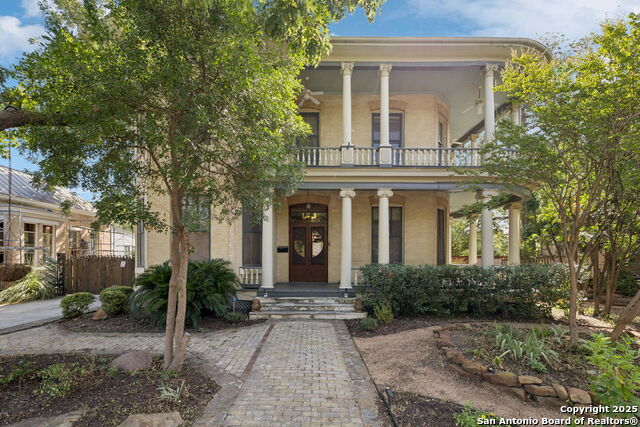
A Neoclassical stunner, 112 King William Street is a grand historic home - dating back to the early 1900s - that has been both tastefully updated and beautifully maintained. Framed by tall iconic columns, a large Redondo-tiled front porch and charming Juliet balcony, this 3 bedroom, 3 1/2 bathroom home is 3,198 square feet and sits on a 0.14 acre with a zero-lot line. A gracious stained glass entry door welcomes you into the grand, hardwood-floored living room with 11-foot ceilings and abundant light throughout. Adjacent is a striking and equally impressive formal dining room that easily seats up to 20 with tray ceiling, generous built-ins and custom millwork. Off it, there's an inviting, bistro-inspired gourmet, eat-in kitchen with modern appliances, soaring glass-front cabinets, mosaic checkerboard tile floor and large walk-in pantry. An attractive Redondo-tiled den spans the width of the house off the kitchen with a breakfast bar, second dining area, large sitting area, elegant half bath and spiral staircase that leads up to the second floor. A captivating flight of stairs off the living room at the front of the house also leads up to the second floor with a large landing. The expansive primary suite features its own sitting room, walk-in closet and well-appointed bathroom. Two ample-sized secondary bedrooms, each with their own private baths and a laundry room complete the home's layout upstairs. Behind an electric gate, boxwoods, bamboo and herb gardens shape the fetching back patio replete with pergola-covered outdoor living and dining spaces, converted carriage house office space and generous two-car garage ... with room for a cocktail pool available. The home sits across from King William Park and boasts a nice mix of historic charm alongside elegant fixtures, high-design touches and custom finishes befitting its grandeur. It is a truly unforgettable house that provides the perfect upscale, urban living opportunity. Schedule your showing today. Agent open, please provide three-hour advance notice.
Seller's Representative
Phyllis Browning Company
Property Features
Similar Listings



Schools
Walk Score

© 2026 LERA MLS. All rights reserved.
© 2026 LERA MLS. All rights reserved.
The data relating to real estate on this website comes in part from the Internet Data Exchange (IDX) Program of the LERA MLS. IDX information is provided exclusively for consumers' personal non-commercial use and may not be used for any purpose other than to identify prospective properties consumers may be interested in purchasing. All Information Is Deemed Reliable But Is Not Guaranteed Accurate.
LERA MLS data last updated at May 27, 2026, 9:32 AM CT
Real Estate IDX Powered by iHomefinder