
112 HONEYSUCKLE DR, LIVINGSTON, TX 77351
Homes for sale in Livingston.
Homes for sale in 77351.
112 Honeysuckle Dr
Livingston, TX 77351
List Price$149,000


Listing #57224439
2
Bedrooms
1 full
Bathrooms
1,600
Square Feet
House
Type
About This Property


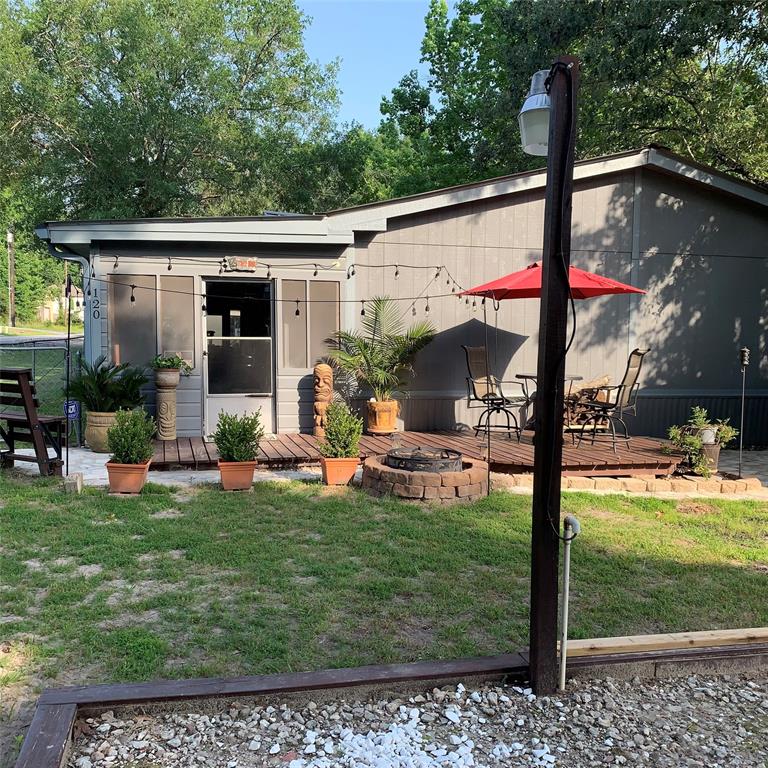

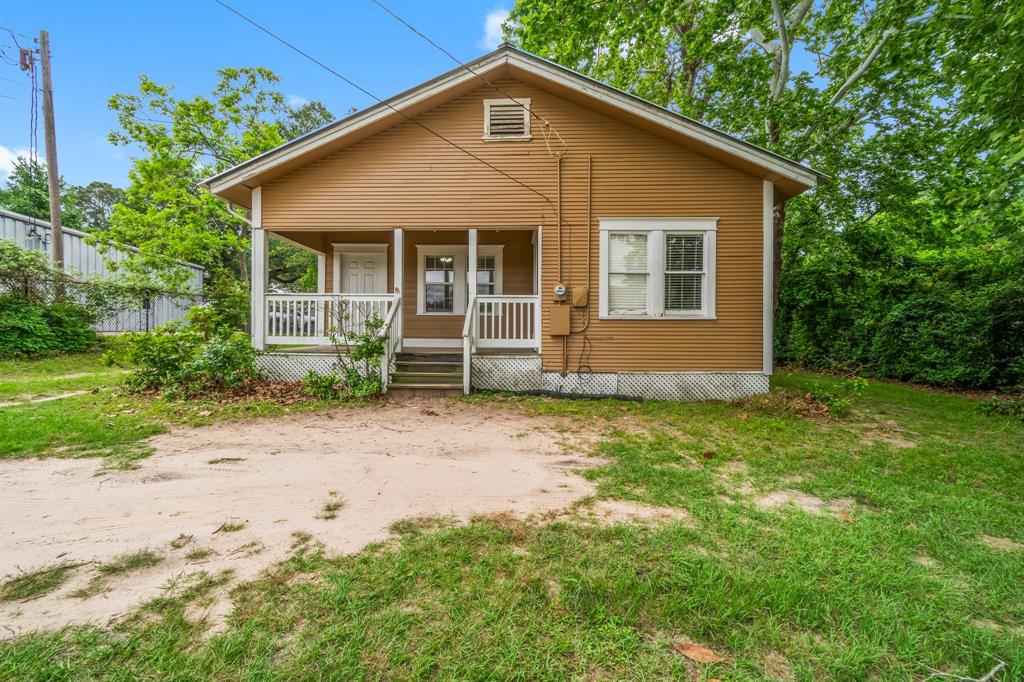
112 Honeysuckle in Livingston, Texas is a charming gem nestled within a gated community on the shores of Lake Livingston. This cozy abode offers a tranquil retreat with its serene surroundings and thoughtful features. Step into the home through a spacious 14 x 30 sunroom, welcoming you with natural light and a peaceful ambiance. Cozy up by the wood-burning fireplace during chilly evenings. NEW ROOF 5/2024 Double detached garage ample storage space and a convenient half bath (with an option to add a shower) make this garage a practical addition. The carport is perfect for parking your boat or additional vehicles. The property sits on a beautiful double lot adorned with plenty of shade trees. Community Amenities: Boat Ramp, Park Area and PoolWhether you're seeking a weekend getaway or a permanent residence, 112 Honeysuckle offers a delightful blend of comfort, convenience, and natural beauty. Don't miss the opportunity to make this lakeside retreat your own!
Property Features
Location Information
County
Polk
Geo Market Area
Lake Livingston Area
MLS Area
44
Subdivision
Cedar Point
Latitude
30.799318
Directions
Take Highway 190 west from Livingston. Turn into Cedar Point gated community. Pickup pass at guard house. Turn left on Plum, turn right on Red Clover, turn left on Honeysuckle Dr. Home on the corner of Honeysuckle Dr and Bluebonnet
Longitude
-95.067209
Interior Features
Total Rooms
3
Primary Bathroom Description
Full Secondary Bathroom Down
Room Descriptions
10 x 10 Bedroom, 14 x 11 Primary Bedroom, 14 x 30 Sunroom
Has Fireplace
Yes
Bedroom Description
All Bedrooms Down
Fireplace Description
Wood Burning Fireplace
Exterior Features
Style
Traditional
Has a Pool
No
Stories
1
Acre Range
1/4 Up to 1/2 Acre
Is New Construction
No
Lot Description
Corner
Siding
Unknown, Wood
Lot Size in Acres
0
Parking Description
Detached Garage
Lot Size in Sq. Ft.
0
Has Garage
Yes
Is One Story
Yes
Garage Spaces
2
School
School District
Onalaska
Middle School
ONALASKA JR/SR HIGH SCHOOL
Elementary School
ONALASKA ELEMENTARY SCHOOL
High School
ONALASKA JR/SR HIGH SCHOOL
Additional Information
Property Type
SFR
Year Built
1984
Property SubType
Single-Family
Status
Active
Similar Listings
Mortgage Calculator
$694
per month
30 Year Fixed. 3.52% Interest Rate.
Principal + Interest
$536
Monthly Tax
$124
Monthly Insurance
$34
yrs
%
$
$
Based on a fully amortized fixed rate loan. Ask your agent for the tax rates in your area. Insurance estimate is based on an average cost, your final premium cost will be determined by the type of coverage you select. This program only provides an estimate.
Schools
Walk Score
Real Estate IDX Powered by iHomefinder