
112 BRYN MAWR DR, SAN ANTONIO, TX 78209
Homes for sale in San Antonio.
Homes for sale in 78209.
112 Bryn Mawr Dr
San Antonio, TX 78209
List Price$2,850Rental


Listing #1920598
3
Bedrooms
2 full
Bathrooms
1,450
Square Feet
Rental
Type
About This Property
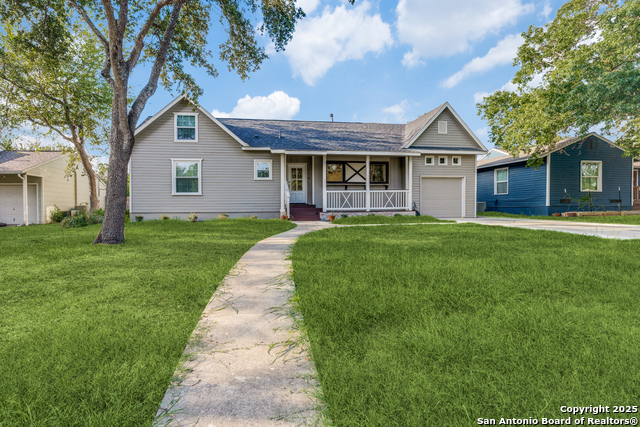
Discover the perfect blend of classic charm and modern comfort in this beautifully updated 3-bedroom, 2-bathroom residence. The moment you step inside, you'll be greeted by the warm, rich luster of hardwood floors that flow seamlessly throughout the main living areas and all three bedrooms, lending an air of sophistication and timeless appeal. The bright, open living room serves as the heart of the home, featuring large windows that bathe the space in natural light. The adjacent dining area provides an inviting space for meals and gatherings. The updated kitchen offers a stylish and functional space with modern appliances and ample storage. The primary suite is a peaceful retreat, continuing the consistent look of the hardwood flooring and offering a private en-suite bathroom for convenience and privacy. Two additional bedrooms provide versatile space for family, guests, or a dedicated home office. Outside, the property features a well-maintained yard, perfect for outdoor enjoyment and relaxation.
Listing Courtesy of Merideth Rubin, Phyllis Browning Company (210) 824-7878
Property Features
Location Information
County
Bexar
Subdivision
TERRELL HEIGHTS
MLS Area
1300
Interior Features
Room Dimensions
Dining: 12x11, Living: 18x13, Kitchen: 12x11, MasterBR: 13x11
Heating
Central
Interior
One Living Area, Liv/Din Combo, Utility Room Inside, 1st Floor Lvl/No Steps, Open Floor Plan, Cable TV Available, Laundry Main Level, Laundry in Kitchen
Heating Fuel
Electric
Master Bedroom Description
DownStairs
Cooling
One Central
Master Bathroom Description
Shower Only, Double Vanity
Floors
Wood, Vinyl
Amenities
None
Exterior Features
Style
One Story, Traditional
Water Supplier
SAWS
Exterior
Covered Patio, Deck/Balcony, Partial Fence, Mature Trees
Electric Supplier
CPS
Roof
Metal
Parking Description
None/Not Applicable
Water / Sewer
Water System, Sewer System
Pool Description
None
Sewer Supplier
SAWS
Lot Description
0.198
School
School District
Alamo Heights I.S.D.
Jr. High School
Alamo Heights
Elementary School
Woodridge
High School
Alamo Heights
Additional Information
Property Type
RNT
Fees Include
Ceiling Fans, Washer Connection, Dryer Connection, Washer, Dryer, Microwave Oven, Stove/Range, Refrigerator, Disposal, Dishwasher, Smoke Alarm, Electric Water Heater, Smooth Cooktop, City Garbage service
Year Built
1948
Miscellaneous
Owner-Manager
Status
New
Similar Listings



Mortgage Calculator
$12
per month
30 Year Fixed. 3.52% Interest Rate.
Principal + Interest
$10
Monthly Tax
$2
Monthly Insurance
$0
yrs
%
$
$
Based on a fully amortized fixed rate loan. Ask your agent for the tax rates in your area. Insurance estimate is based on an average cost, your final premium cost will be determined by the type of coverage you select. This program only provides an estimate.
Schools
Walk Score
Real Estate IDX Powered by iHomefinder