
1119 BOLING BROOK, SAN ANTONIO, TX 78245
Homes for sale in San Antonio.
Homes for sale in 78245.
List Price$164,999
1119 Boling Brook
San Antonio, TX 78245

Listing #1953979
3
Bedrooms
2 full
Bathrooms
1,144
Square Feet
House
Type
About This Property
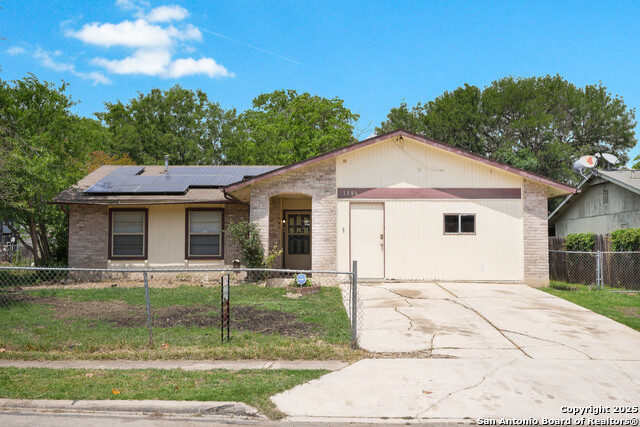
Welcome to 1119 Boling Brook, a charming and well-maintained home conveniently located in San Antonio's west side with easy access to Loop 410, shopping, dining, and everyday essentials. This inviting property offers a functional layout designed for comfortable living, featuring spacious living areas filled with natural light and a seamless flow perfect for both relaxing and entertaining. The kitchen provides ample cabinet and counter space, making meal prep easy, while the adjoining dining area creates a great space for gathering. The primary suite offers a private retreat with a well-appointed bathroom, and the additional bedrooms provide flexibility for guests, a home office, or growing needs. Step outside to a generously sized backyard-ideal for weekend BBQs, pets, or simply enjoying the Texas evenings. Whether you're a first-time buyer, downsizing, or looking for a great investment opportunity, this home checks all the boxes with its location, functionality, and value. Don't miss your opportunity to make this one yours!
Seller's Representative
eXp Realty
Similar Listings



Schools
Walk Score

© 2026 LERA MLS. All rights reserved.
© 2026 LERA MLS. All rights reserved.
The data relating to real estate on this website comes in part from the Internet Data Exchange (IDX) Program of the LERA MLS. IDX information is provided exclusively for consumers' personal non-commercial use and may not be used for any purpose other than to identify prospective properties consumers may be interested in purchasing. All Information Is Deemed Reliable But Is Not Guaranteed Accurate.
LERA MLS data last updated at July 27, 2026, 8:17 PM CT
Real Estate IDX Powered by iHomefinder