
1115 S ALAMO ST #2405, SAN ANTONIO, TX 78210
Homes for sale in San Antonio.
Homes for sale in 78210.
1115 S Alamo St #2405
San Antonio, TX 78210
List Price$1,950Rental


Listing #1957644
1
Bedrooms
1 full
Bathrooms
713
Square Feet
Rental
Type
About This Property
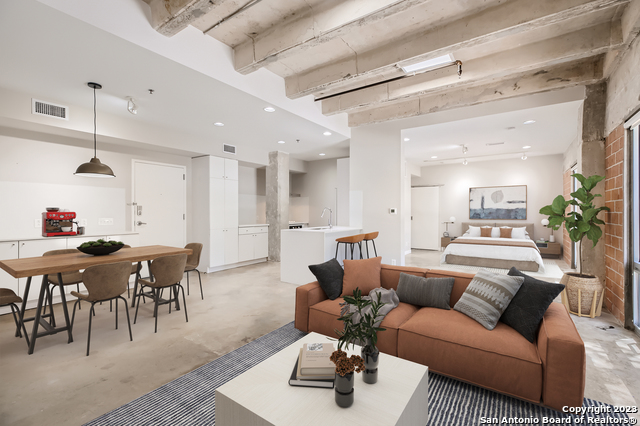
Perched above the treetops in the heart of King William, this elevated St. Benedict's Loft offers a private escape and serene, ever-changing views. Expansive windows frame a lush canopy of mature trees, with seasonal glimpses of a historic church beyond. The interiors strike a clean, modern tone with polished concrete floors, exposed beam detail, and a soft, gallery-like backdrop that allows light to move beautifully throughout the space. The open-concept layout flows effortlessly from living to dining to kitchen, ideal for both everyday living and a refined, low-maintenance lifestyle. The kitchen has been updated with a new dishwasher and touchless faucet, while smart home features-including a WiFi-enabled thermostat and keyless entry bring an added layer of ease. The bathroom features slate tile finishes for a more grounded, spa-like feel. Offered furnished for a turnkey experience, or available unfurnished to suit your personal style. A covered, assigned parking space is included, with the option to secure an additional space if desired. Residents enjoy access to a resort-style pool with lounge and grilling areas, and a fitness center all just moments from the energy of Southtown. Walk or bike to the Riverwalk, Blue Star Arts Complex, neighborhood cafes, and some of the city's most celebrated dining. Available for immediate lease with a preferred move-in secured by May 25th.
Listing Courtesy of Claudia Berteaux, Phyllis Browning Company (210) 364-8388
Property Features
Location Information
County
Bexar
Subdivision
KING WILLIAM
MLS Area
1100
Interior Features
Interior
One Living Area, Utility Room Inside, Open Floor Plan
Heating Fuel
Electric
Master Bedroom Description
Full Bath
Cooling
One Central
Amenities
Elevator, Pool, Exercise Room, BBQ/Picnic, Near Shopping
Floors
Slate, Stained Concrete
Heating
Central
Accessibility
No Carpet, Near Bus Line, No Stairs, First Floor Bath
Exterior Features
Style
One Story
Parking Description
None/Not Applicable
Exterior
Bar-B-Que Pit/Grill
Pool Description
In Ground Pool
Water / Sewer
Water System, Sewer System
Lot Description
0
School
School District
San Antonio I.S.D.
Jr. High School
Page Middle
Elementary School
Bonham
High School
Brackenridge
Additional Information
Property Type
RNT
Fees Include
Washer Connection, Dryer Connection, Cook Top, Microwave Oven, Refrigerator, Dishwasher
Year Built
2008
Miscellaneous
Owner-Manager
Status
Active
Similar Listings


Mortgage Calculator
$8
per month
30 Year Fixed. 3.52% Interest Rate.
Principal + Interest
$7
Monthly Tax
$1
Monthly Insurance
$0
yrs
%
$
$
Based on a fully amortized fixed rate loan. Ask your agent for the tax rates in your area. Insurance estimate is based on an average cost, your final premium cost will be determined by the type of coverage you select. This program only provides an estimate.
Schools
Walk Score

© 2026 LERA MLS. All rights reserved.
© 2026 LERA MLS. All rights reserved.
The data relating to real estate on this website comes in part from the Internet Data Exchange (IDX) Program of the LERA MLS. IDX information is provided exclusively for consumers' personal non-commercial use and may not be used for any purpose other than to identify prospective properties consumers may be interested in purchasing. All Information Is Deemed Reliable But Is Not Guaranteed Accurate.
LERA MLS data last updated at April 29, 2026, 3:56 PM CT
Real Estate IDX Powered by iHomefinder