
1115 E 27TH STREET, HOUSTON, TX 77009
Homes for sale in Houston.
Homes for sale in 77009.
1115 E 27th Street
Houston, TX 77009
List Price$529,900
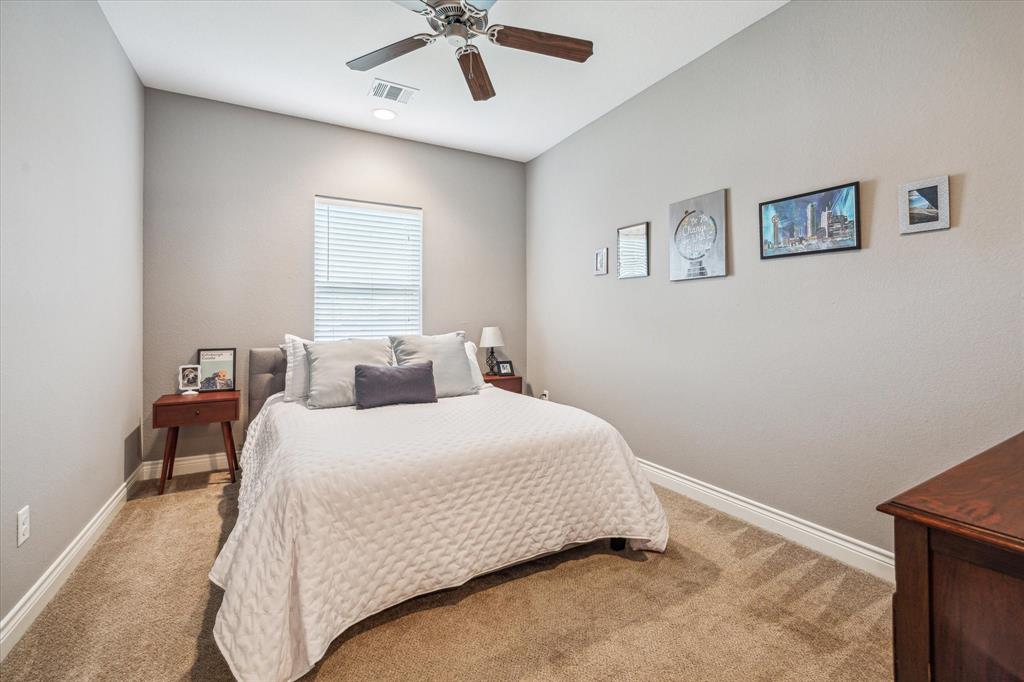
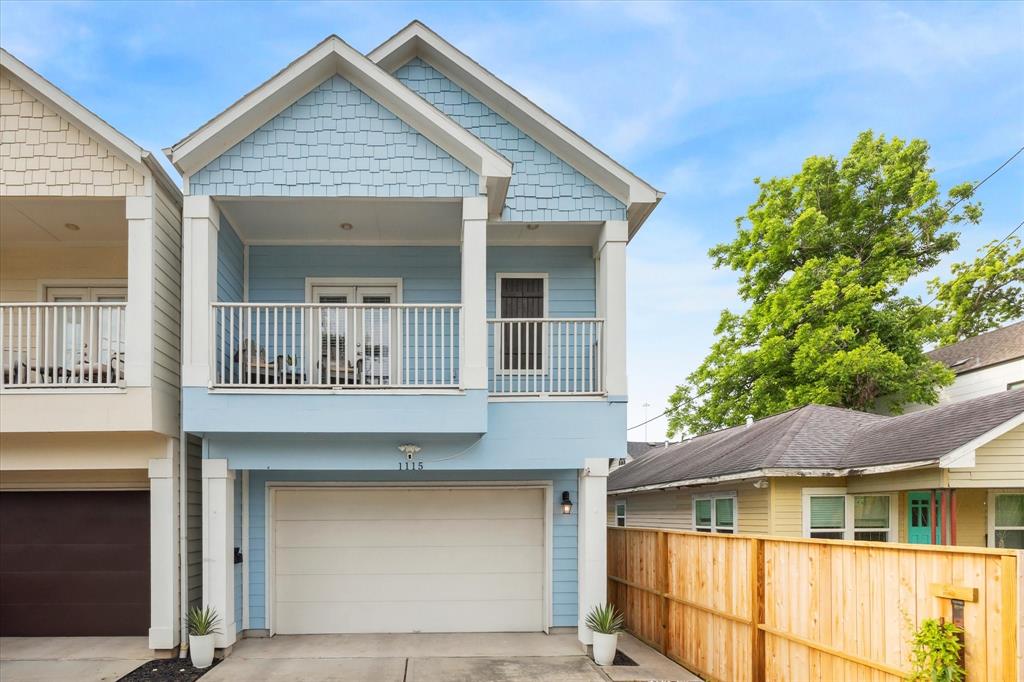
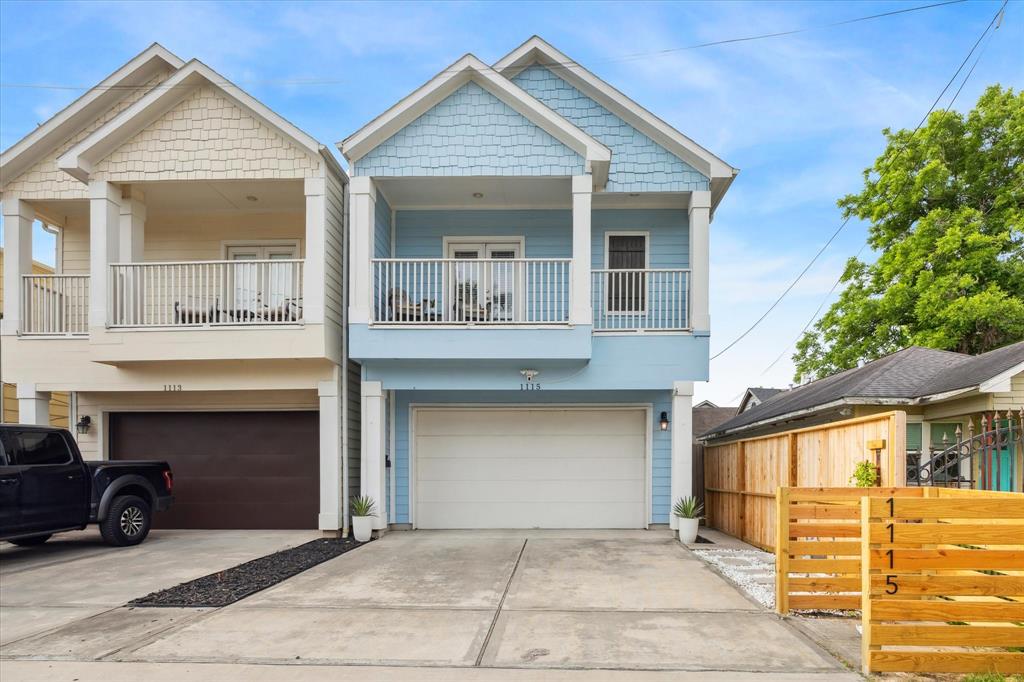
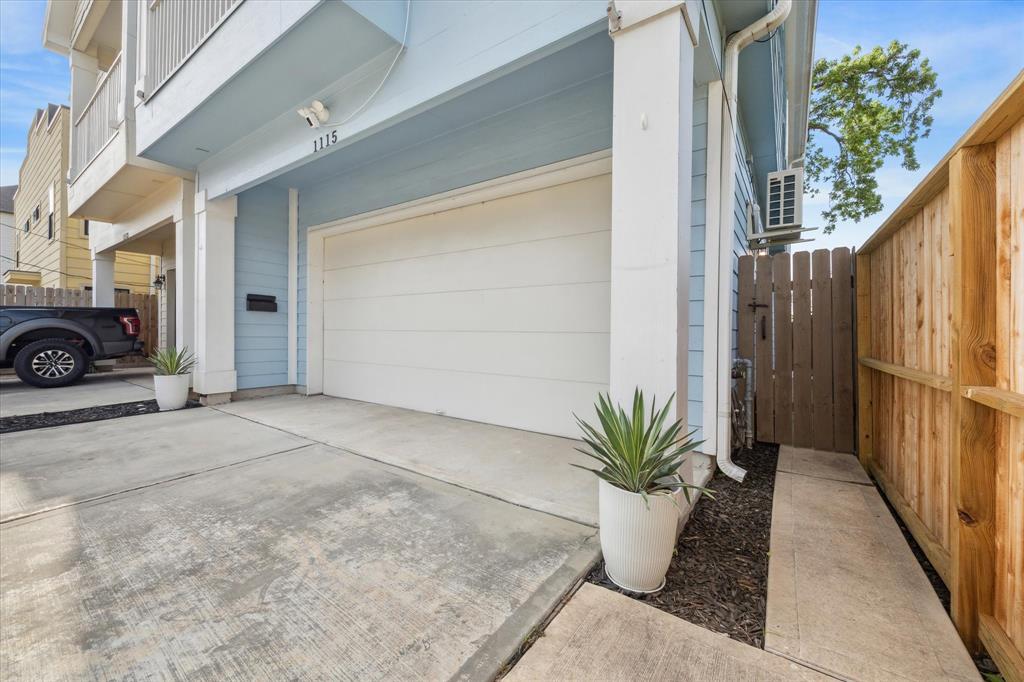
Listing #47445919
4
Bedrooms
2 full, 1 partial
Bathrooms
2,521
Square Feet
House
Type
About This Property

Experience refined living in the heart of Sunset Heights. Just moments from the new Houston Farmer's Market and the vibrant offerings of the Heights, this impeccably maintained residence blends upscale comfort with urban convenience. The first floor boasts an elegant, open-concept layout--perfect for entertaining--with a spacious living area that flows seamlessly into a chef's kitchen and sophisticated dining space. Step outside to a fully fenced backyard! Upstairs, retreat to the expansive primary suite featuring a spa-inspired bath and a generous walk-in closet. Three additional bedrooms and a stylish full bath offer flexibility and function without compromising on luxury. Proximity to Airline drive offers a plethora of good restaurants- Pinkerton's BBQ, Dairy Maids, El Bollio, etc. From thoughtful design to prime location, this exceptional home is the perfect blend of elegance and lifestyle in the heights. Garage has AC unit.
Property Features
Location Information
County
Harris
Longitude
-95.384726
MLS Area
Heights/Greater Heights
Subdivision
Sunset Heights
Latitude
29.812076
Directions
From W Loop N Service Road, merge on to 610 North. Take exit 16B toward N Main St, then a slight right turn onto Link Rd. Take a slight left turn on the E 27th St and the home is on the left.
Interior Features
Total Rooms
7
1/2 Baths
1
Room Descriptions
12 x 10 Bedroom, 13 x 10 Bedroom, 15 x 10 Bedroom, 16 x 15 Kitchen, 18 x 10 Dining Room, 21 x 16 Living Room, 22 x 14 Primary Bedroom
Has Fireplace
Yes
Interior
Double Vanity, High Ceilings, Kitchen Island, Kitchen/Family Room Combo, Bath in Primary Bedroom, Pantry, Soaking Tub, Separate Shower, Tub Shower, Walk-In Pantry, Wired for Sound, Ceiling Fan(s), Kitchen/Dining Combo, Programmable Thermostat
Fireplace Description
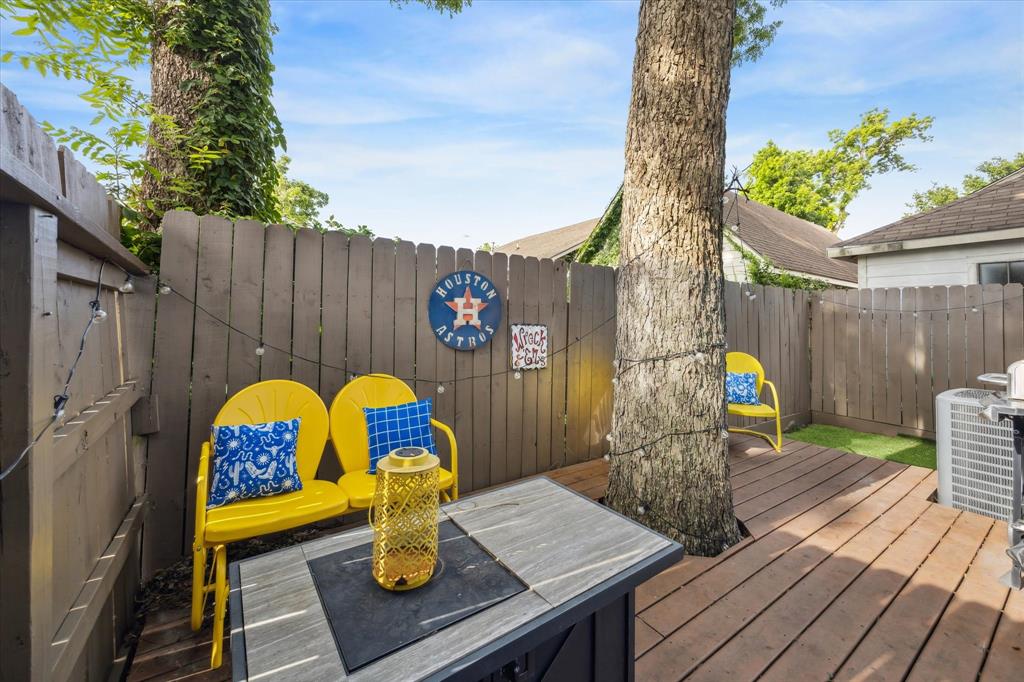
Balcony, Deck, Fully Fenced, Fence, Patio
Exterior Features
Style
Traditional
Garage Spaces
2
Stories
2
Has a Pool
No
Is New Construction
No
Acre Range
0 Up To 1/4 Acre
Construction
Cement Siding
Lot Description
Other
Exterior
Balcony, Deck, Fully Fenced, Fence, Patio
Lot Size in Acres
0.057
Parking Description
Attached, Garage, Garage Door Opener
Lot Size in Sq. Ft.
2,500
Has Garage
Yes
Is One Story
No
School
School District
Houston
Middle School
HAMILTON MIDDLE SCHOOL (HOUSTON)
Elementary School
FIELD ELEMENTARY SCHOOL
High School
HEIGHTS HIGH SCHOOL
Additional Information
Finance Available
Cash, Conventional, FHA, VA Loan
Year Built
2015
Property Type
SFR
Status
Active
Property SubType
Detached
Similar Listings


Mortgage Calculator
$2,473
per month
30 Year Fixed. 3.52% Interest Rate.
Principal + Interest
$1,909
Monthly Tax
$441
Monthly Insurance
$123
yrs
%
$
$
Based on a fully amortized fixed rate loan. Ask your agent for the tax rates in your area. Insurance estimate is based on an average cost, your final premium cost will be determined by the type of coverage you select. This program only provides an estimate.
Schools
Walk Score
Real Estate IDX Powered by iHomefinder