
1115 CARDINAL ST, PLEASANTON, TX 78064
Homes for sale in Pleasanton.
Homes for sale in 78064.
1115 Cardinal St
Pleasanton, TX 78064
List Price$440,000


Listing #1880939
About This Property
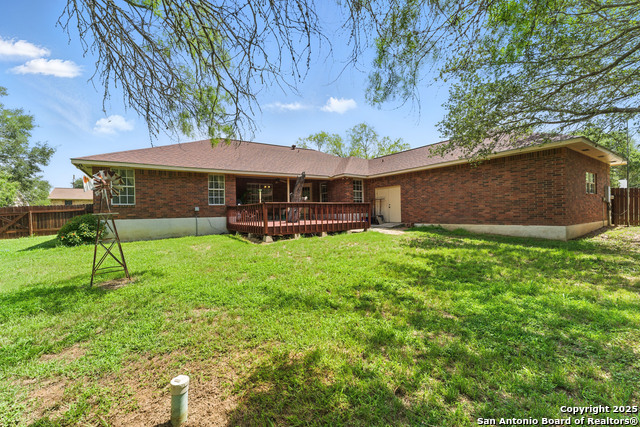
Welcome to this inviting home in the highly sought-after El Chaparral subdivision, where space, comfort, and privacy come together in a tranquil setting. Set on a large lot filled with beautiful mature trees, this property offers a peaceful retreat tucked away from the main road. Inside, you'll be welcomed by a huge, airy living room featuring skylights that flood the space with natural light, creating a warm and inviting atmosphere. The air-conditioned sunroom provides the perfect spot to relax year-round, while the sauna room-currently used as a home office-offers unique flexibility for work or wellness. The primary suite features a large walk-in closet, providing ample storage and convenience. Step outside to enjoy a private, secluded backyard shaded by trees-perfect for quiet mornings, evening gatherings, or simply unwinding in nature. This home combines the best of spacious living and natural beauty, all in a quiet, established neighborhood.
Listing Courtesy of Christopher Pate, Levi Rodgers Real Estate Group (210) 942-5322
Property Features
Location Information
County
Atascosa
MLS Area
2900
Neighborhood Amenities
None
Subdivision
EL CHAPARRAL
Interior Features
Room Dimensions
Dining: 13x16, Living: 21x26, Kitchen: 14x14, MasterBR: 16x16, BR2: 12x14, BR3: 14x14
Fireplace Description
One
Interior
Two Living Area, Liv/Din Combo, Separate Dining Room, Eat-In Kitchen, Two Eating Areas, Island Kitchen, Breakfast Bar, Walk-In Pantry, Study/Library, Sauna, Utility Room Inside, 1st Floor Lvl/No Steps, Skylights, Cable TV Available, High Speed Internet, All Bedrooms Down
Heating
Central, 2 Units
Master Bedroom Description
DownStairs, Walk-In Closet, Ceiling Fan, Full Bath
Heating Fuel
Electric
Master Bathroom Description
Tub/Shower Separate, Double Vanity, Garden Tub
Cooling
Two Central
1/2 Baths
1
Floors
Carpeting, Ceramic Tile
Has Dining Room
Yes
Accessibility
2+ Access Exits, Ext Door Opening 36"+, 36 inch or m
Has Family Room
Yes
Exterior Features
Style
One Story, Traditional
Parking Description
Two Car Garage
Construction
Pre-Owned
Has Garage
Yes
Exterior
Sprinkler System, Storage Building/Shed, Has Gutters, Mature Trees, Dog Run Kennel
Garage Spaces
2
Manufacturer
UNK
Pool/Spa Description
None
Foundation
Slab
Lot Size
0.344
Roof
Composition
Lot Description
Partially Wooded, Mature Trees (ext feat), Level
Water / Sewer
Water System, Sewer System, City
Is One Story
Yes
School
School District
Pleasanton
Jr. High School
Pleasanton
Elementary School
Pleasanton
High School
Pleasanton
Additional Information
Proposed Terms
Conventional, FHA, VA, Cash
Year Built
1989
Property Type
SFR
Status
New
Property SubType
Single Family Detached
Similar Listings
- Active
$488,000
4 Beds
3 Baths
2,466 SqFt.
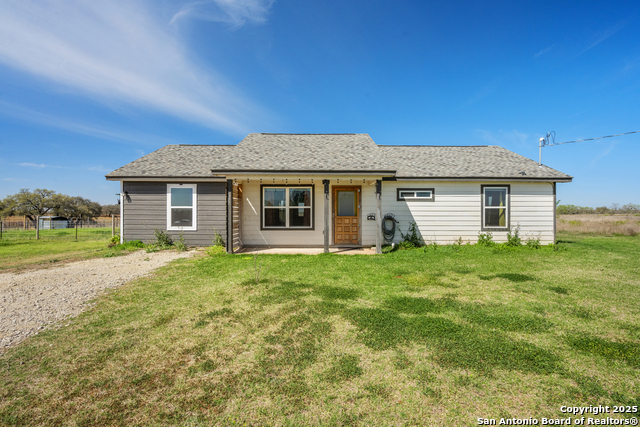
23 Sunrise
Pleasanton, TX 78064
#1862224
House
Listing Courtesy of Anna Shahan, Shahan Real Estate [email protected]

Mortgage Calculator
$2,053
per month
30 Year Fixed. 3.52% Interest Rate.
Principal + Interest
$1,585
Monthly Tax
$366
Monthly Insurance
$102
yrs
%
$
$
Based on a fully amortized fixed rate loan. Ask your agent for the tax rates in your area. Insurance estimate is based on an average cost, your final premium cost will be determined by the type of coverage you select. This program only provides an estimate.
Schools
Walk Score
Real Estate IDX Powered by iHomefinder