
1115/1103 RIVIERA, CANYON LAKE, TX 78133
Homes for sale in Canyon Lake.
Homes for sale in 78133.
List Price$649,000
1115/1103 Riviera
Canyon Lake, TX 78133


Listing #2004518
3
Bedrooms
2 full
Bathrooms
2,042
Square Feet
House
Type
About This Property
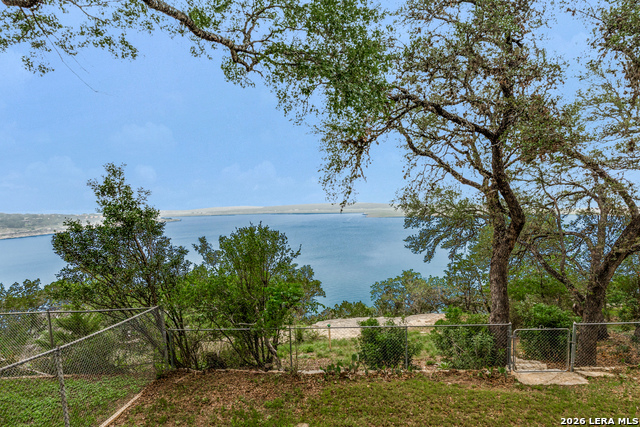
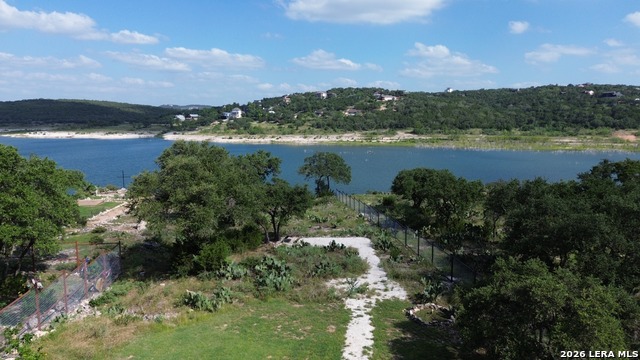
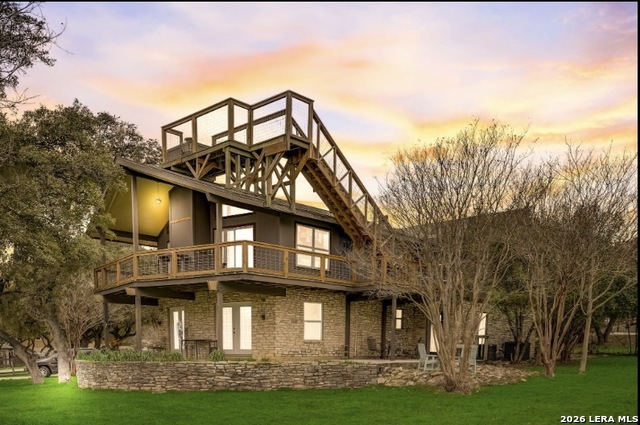
Waterfront home plus the waterfront lot next door, offering incredible Canyon Lake views, direct lake access, and two lots totaling approximately 0.38 acre. The property includes the home at 1115 Riviera and the adjoining lot at 1103 Riviera, giving you the flexibility to build another home in the future or simply enjoy the additional space and privacy. Custom built by Outlaw Builders, this well-maintained home has been used exclusively as a vacation retreat. The kitchen was recently updated with new quartz countertops, an oven/range, dishwasher, and sink. Both bathrooms have also been refreshed with quartz countertops, new sinks, and updated fixtures. The upper level features an open-concept great room with a dramatic wall of windows showcasing the lake, an updated kitchen, and two guest bedrooms, each with its own Juliet balcony. The lower level offers a spacious primary suite with a private deck, along with a full laundry room. Peaceful north-facing decks provide the perfect setting for morning coffee, evening wine, and year-round views of Canyon Lake. Tucked away in a quiet and scenic setting, this unique property offers privacy, beautiful surroundings, and room to expand. Whether used as a full-time residence or a relaxing waterfront getaway, this home and adjoining lot provide an exceptional opportunity to enjoy Canyon Lake living.
Virtual Tour
Listing Courtesy of Patty Hardy, Sheridan Realty (210) 313-1010
Property Features
Location Information
County
Comal
MLS Area
2603
Neighborhood Amenities
Waterfront Access, Pool, Tennis, Clubhouse, Park/Playg
Subdivision
CANYON LAKE HILLS
Interior Features
Room Dimensions
Living: 30x30, Kitchen: 14x18, MasterBR: 17x19, BR2: 13x17, BR3: 13x13
Fireplace Description
Two, Living Room, Primary Bedroom
Interior
One Living Area, Eat-In Kitchen, Two Eating Areas, Island Kitchen, Breakfast Bar, High Ceilings, Open Floor Plan, Cable TV Available, High Speed Internet, Laundry Main Level, Laundry Lower Level, Laundry Room
Heating
Central
Master Bedroom Description
DownStairs, Ceiling Fan
Heating Fuel
Electric
Master Bathroom Description
Tub/Shower Separate
Cooling
One Central
Has Dining Room
Yes
Floors
Carpeting, Ceramic Tile, Vinyl
Has Family Room
Yes
Exterior Features
Style
Two Story
Electric Supplier
Pedernales
Construction
Pre-Owned
Parking Description
One Car Garage
Exterior
Covered Patio, Deck/Balcony, Mature Trees, Water Front Unimproved
Has Garage
Yes
Manufacturer
Outlaw
Garage Spaces
1
Foundation
Slab
Pool/Spa Description
None
Roof
Composition
Lot Size
0.384
Water / Sewer
Water System, Septic
Lot Description
Lakefront, On Waterfront, Water View, Unimproved Water Front, Canyon Lake, Water Access
Water Supplier
Texas Water
Has Waterfront
Yes
School
School District
Comal
Jr. High School
Mountain Valley
Elementary School
STARTZVILLE
High School
Canyon Lake
Additional Information
Proposed Terms
Conventional, FHA, VA, Cash
Status
New
Property Type
SFR
Is Short Sale
No
Property SubType
Single Family Detached
HOA Fee
$24
Year Built
2000
HOA Frequency
Annually
Similar Listings

Mortgage Calculator
$3,029
per month
30 Year Fixed. 3.52% Interest Rate.
Principal + Interest
$2,338
Monthly Tax
$540
Monthly Insurance
$151
yrs
%
$
$
Based on a fully amortized fixed rate loan. Ask your agent for the tax rates in your area. Insurance estimate is based on an average cost, your final premium cost will be determined by the type of coverage you select. This program only provides an estimate.
Schools
Walk Score

© 2026 LERA MLS. All rights reserved.
© 2026 LERA MLS. All rights reserved.
The data relating to real estate on this website comes in part from the Internet Data Exchange (IDX) Program of the LERA MLS. IDX information is provided exclusively for consumers' personal non-commercial use and may not be used for any purpose other than to identify prospective properties consumers may be interested in purchasing. All Information Is Deemed Reliable But Is Not Guaranteed Accurate.
LERA MLS data last updated at August 2, 2026, 7:53 PM CT
Real Estate IDX Powered by iHomefinder