
1114 NIAGARA STREET, HOUSTON, TX 77051
Homes for sale in Houston.
Homes for sale in 77051.
1114 Niagara Street
Houston, TX 77051
List Price$499,000
Listing #59127943
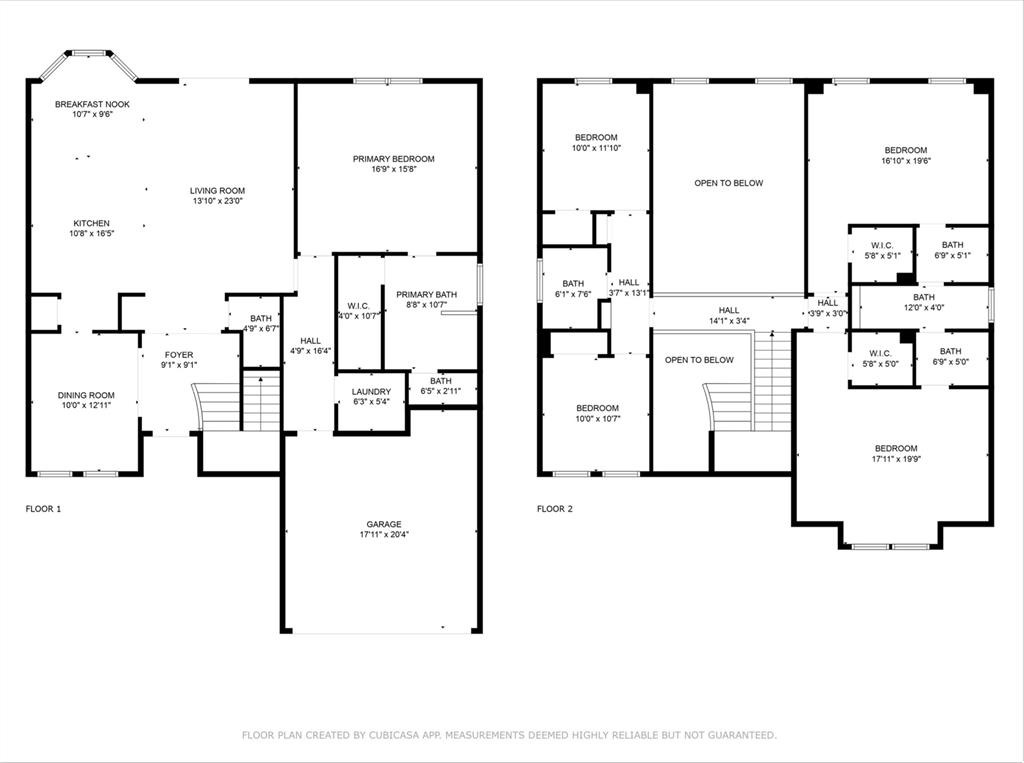
5
Bedrooms
3 full, 1 partial
Bathrooms
2,656
Square Feet
House
Type
About This Property


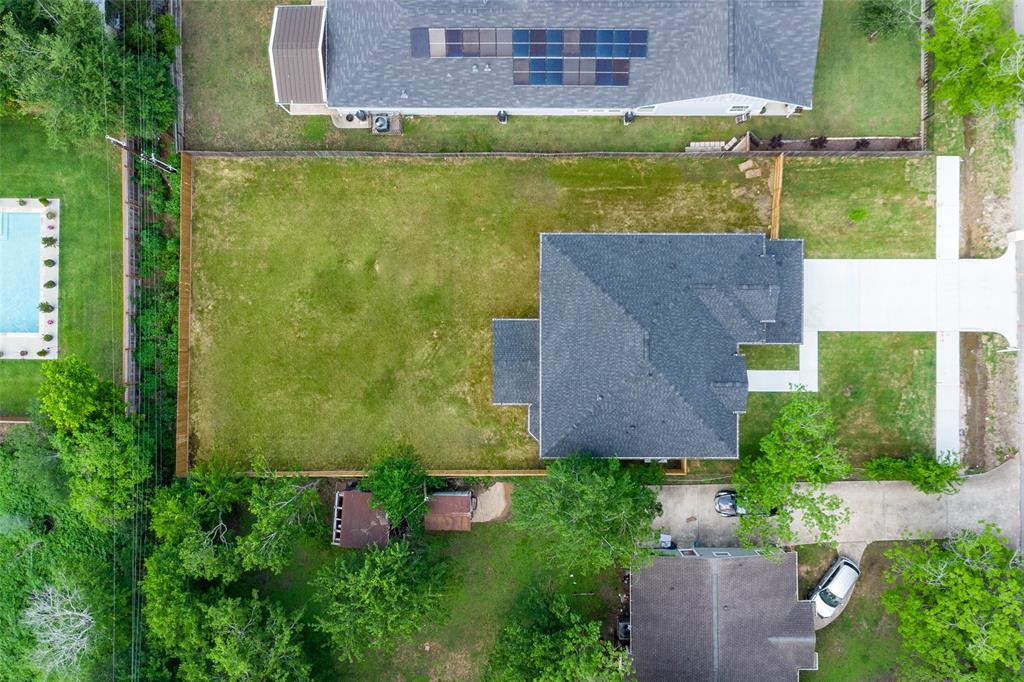
Step into this breathtaking 5-bedroom, 3.5-bath retreat where luxury meets functionality. From the moment you enter, you'll fall in love with the spacious open-concept design and exquisite finishes. Relax in your private first-floor primary suite, complete with a spa-inspired bathroom featuring a standalone soaking tub--perfect for unwinding after a long day. The modern chef's kitchen is the heart of the home, showcasing quartz countertops, soft-close cabinetry, and a grand center island that's perfect for entertaining. The expansive yard offers endless possibilities for outdoor fun or simply soaking in the sun. Stay cool and comfortable year-round with a high-efficiency Trane 5-ton AC system and advanced manifold plumbing. No HOA dues mean more freedom for you to personalize and enjoy your space. Nestled in a prime location, this home puts you minutes from the Houston Medical Center, NRG Stadium, Downtown Houston, top-rated schools, shopping, dining, and beautiful parks.
Property Features
Location Information
County
Harris
Longitude
-95.360324
MLS Area
Medical Center South
Subdivision
Brookhaven R/P
Latitude
29.675745
Directions
I-610 South on Cullen Blvd. Turn right (West) onto Redbud St. Turn right (North) onto Niagara St. 1114 Niagara St will be on your left.
Interior Features
Total Rooms
9
1/2 Baths
1
Room Descriptions
11X10 Kitchen, 12X10 Dining Room, 13X10 Bedroom, 13X10 Bedroom, 15X17 Primary Bedroom, 17X13 Bedroom, 18X13 Bedroom, 19X14 Living Room, 9X10 Primary Bath
Fireplace Description
Covered Patio, Fence, Patio
Interior

Dry Bar, Double Vanity, Entrance Foyer, High Ceilings, Kitchen Island, Kitchen/Family Room Combo, Bath in Primary Bedroom, Pantry, Self-closing Cabinet Doors, Self-closing Drawers, Soaking Tub, Separate Shower, Tub Shower, Ceiling Fan(s), Programmable Thermostat
Exterior Features
Style
Traditional
Garage Spaces
2
Stories
2
Has a Pool
No
Is New Construction
Yes
Acre Range
1/4 Up to 1/2 Acre
Construction
Brick, Cement Siding, Wood Siding
Lot Description
Subdivision
Exterior
Covered Patio, Fence, Patio
Lot Size in Acres
0.254
Parking Description
Attached, Driveway, Garage
Lot Size in Sq. Ft.
11,060
Has Garage
Yes
Is One Story
No
School
School District
Houston
Middle School
ATTUCKS MIDDLE SCHOOL
Elementary School
YOUNG ELEMENTARY SCHOOL (HOUSTON)
High School
WORTHING HIGH SCHOOL
Additional Information
Property Type
SFR
Year Built
2025
Property SubType
Detached
Status
Active
Similar Listings

Mortgage Calculator
$2,329
per month
30 Year Fixed. 3.52% Interest Rate.
Principal + Interest
$1,798
Monthly Tax
$415
Monthly Insurance
$116
yrs
%
$
$
Based on a fully amortized fixed rate loan. Ask your agent for the tax rates in your area. Insurance estimate is based on an average cost, your final premium cost will be determined by the type of coverage you select. This program only provides an estimate.
Schools
Walk Score
Real Estate IDX Powered by iHomefinder