
1114 BIRDIE CV, SAN ANTONIO, TX 78221
Homes for sale in San Antonio.
Homes for sale in 78221.
List Price$316,900
1114 BIRDIE CV
San Antonio, TX 78221

Listing #1992528
4
Bedrooms
2 full, 1 partial
Bathrooms
2,453
Square Feet
House
Type
About This Property
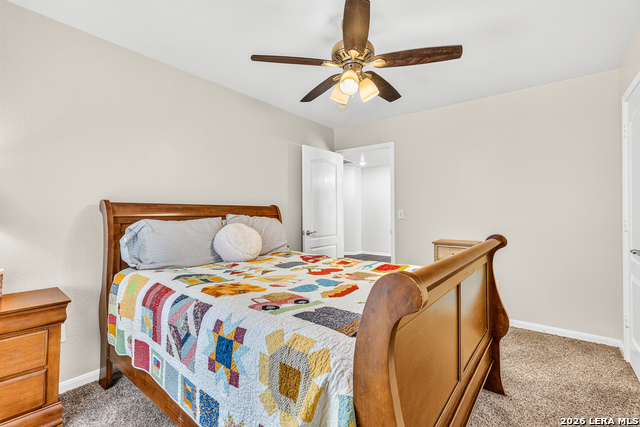
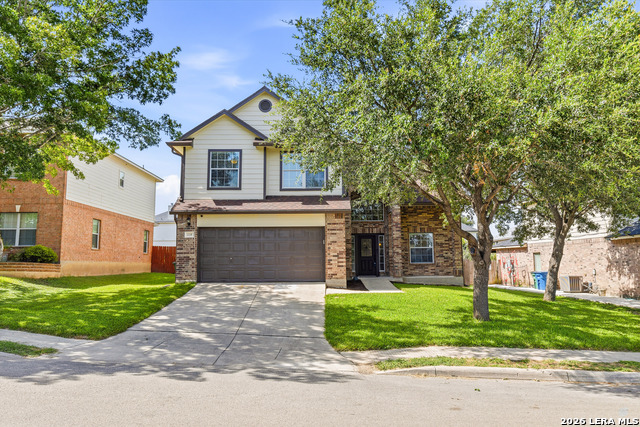
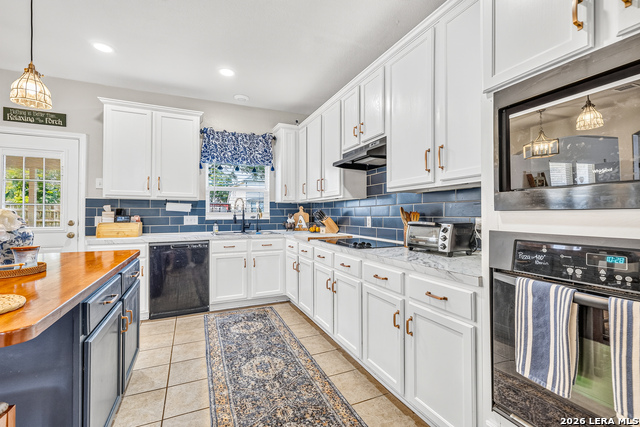
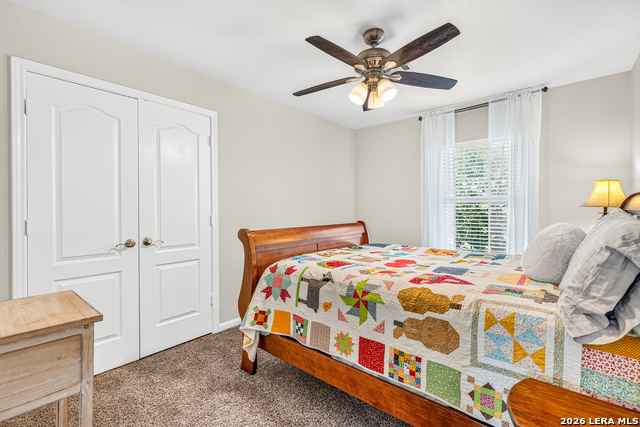
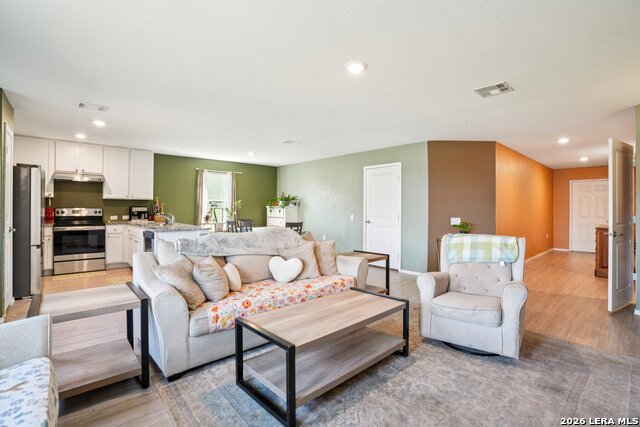
Welcome to this exceptionally upgraded two-story brick home in Mission del Lago, where modern comfort, efficiency, and thoughtful design come together to create a truly elevated living experience. Offering 4 bedrooms, 2.5 baths, and a 2-car garage, this home features an open, light-filled layout with soaring ceilings, architectural niches, and a seamless flow designed for both everyday living and entertaining. At the heart of the home, the kitchen showcases a stylish backsplash, spacious butcher block island, updated lighting, and a custom-designed pantry that adds both elegance and highly functional storage-a rare and valuable upgrade. The primary suite provides a relaxing retreat, complete with a beautifully updated bathroom featuring a double vanity, sleek glass walk-in shower, and upgraded tile flooring for a refined, high-end finish. Upstairs, a versatile loft offers flexible space ideal for a game room, media room, or home office. What truly sets this home apart is its investment in premium systems focused on comfort, health, and efficiency-features not typically found at this level: * Brand-new high-efficiency HVAC system with integrated air scrubber for enhanced indoor air quality * Dual-zone temperature control with Nest smart thermostats for intuitive, energy-efficient climate management * Whole-home water filtration and softening system, plus triple-filtered drinking water at the kitchen sink * These enhancements deliver superior indoor air and water quality, improved energy performance, and elevated everyday living. The fully insulated and finished garage, complete with a mini-split system, offers a climate-controlled space ideal for a workshop, gym, or extended storage-adding functionality well beyond a standard garage. Additional exterior improvements include new gutters with leaf guards, adding long-term durability and low-maintenance convenience. Step outside to enjoy a spacious covered patio and lush backyard, perfect for relaxing or entertaining. Community amenities include a clubhouse, pool, playground, and dog park-enhancing convenience while keeping the focus on the home's standout features. This is a rare opportunity to own a meticulously upgraded, system-enhanced home that delivers comfort, efficiency, and quality far beyond the typical offering-making it a standout choice for buyers seeking true value at the top of the market.
Listing Courtesy of Richard Rodriguez, Real Estate Connection (210) 771-8834
Property Features
Location Information
County
Bexar
MLS Area
2301
Neighborhood Amenities
None
Subdivision
MISSION DEL LAGO
Interior Features
Room Dimensions
Dining: 12x11, Living: 18x17, Kitchen: 17x10, Family: 18x14, MasterBR: 18x15, BR2: 13x10, BR3: 13x10, BR4: 11x10
Has Family Room
Yes
Interior
Two Living Area, Eat-In Kitchen, Island Kitchen, Breakfast Bar, Game Room, Loft, Utility Room Inside, High Ceilings, Open Floor Plan, Cable TV Available, High Speed Internet, Laundry Main Level
Fireplace Description
One, Living Room, Wood Burning
Master Bedroom Description
Upstairs, Walk-In Closet, Ceiling Fan, Full Bath
Heating
Central
Master Bathroom Description
Shower Only, Double Vanity
Heating Fuel
Electric
1/2 Baths
1
Cooling
One Central
Has Dining Room
Yes
Floors
Carpeting, Ceramic Tile, Laminate
Exterior Features
Style
Two Story
Water Supplier
SAWS
Construction
Pre-Owned
Electric Supplier
CPS
Exterior
Patio Slab, Covered Patio, Privacy Fence, Double Pane Windows, Has Gutters, Mature Trees
Parking Description
Two Car Garage
Manufacturer
Unk Custom Builder
Has Garage
Yes
Foundation
Slab
Garage Spaces
2
Roof
Composition
Pool/Spa Description
None
Water / Sewer
Water System, Sewer System
Lot Size
0.171
Sewer Supplier
SAWS
School
School District
South Side I.S.D
Jr. High School
Terrell Wells
Elementary School
Julian C. Gallardo Elementary
High School
Southside
Additional Information
Proposed Terms
Conventional, FHA, VA, TX Vet, Cash
Is Short Sale
No
Property Type
SFR
HOA Fee
$375
Property SubType
Single Family Detached
HOA Frequency
Annually
Year Built
2006
Has a Game Room
Yes
Status
New
Similar Listings



Mortgage Calculator
$1,478
per month
30 Year Fixed. 3.52% Interest Rate.
Principal + Interest
$1,141
Monthly Tax
$264
Monthly Insurance
$73
yrs
%
$
$
Based on a fully amortized fixed rate loan. Ask your agent for the tax rates in your area. Insurance estimate is based on an average cost, your final premium cost will be determined by the type of coverage you select. This program only provides an estimate.
Schools
Walk Score

© 2026 LERA MLS. All rights reserved.
© 2026 LERA MLS. All rights reserved.
The data relating to real estate on this website comes in part from the Internet Data Exchange (IDX) Program of the LERA MLS. IDX information is provided exclusively for consumers' personal non-commercial use and may not be used for any purpose other than to identify prospective properties consumers may be interested in purchasing. All Information Is Deemed Reliable But Is Not Guaranteed Accurate.
LERA MLS data last updated at June 22, 2026, 8:20 PM CT
Real Estate IDX Powered by iHomefinder