
11135 CEDAR PARK, SAN ANTONIO, TX 78249
Homes for sale in San Antonio.
Homes for sale in 78249.
List Price$369,900
11135 Cedar Park
San Antonio, TX 78249
Listing #1932251
3
Bedrooms
2 full, 1 partial
Bathrooms
2,533
Square Feet
House
Type
About This Property
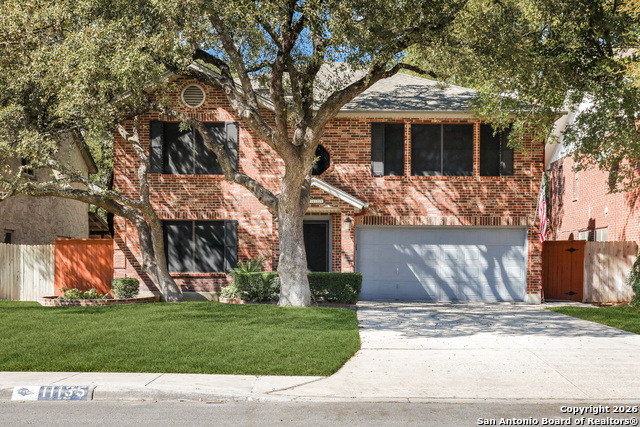
Don't miss this beautiful two-story home featuring 3 bedrooms, 2 1/2 baths, separate dining,game room, and two car garage. Beautiful ceramic tile throughout home. No carpet. Kitchen features beautiful counter tops and backsplash, breakfast bar with sitting area, breakfast area, formal dining. Huge pantry with a lot of shelving for storage. Grand primary bedroom featuring wood burning fireplace , primary bath with separate vanities and granite counters, his/hers walk-in closets, beautiful tiled walk-in shower. Very good size secondary bedrooms with ceiling fans and decorative molding around windows. Remolded Secondary bathroom. Crown molding in Kitchen and downstairs 1/2 bath. Large Backyard with walkways. Covered patio, beautiful trees, storage shed, and sprinkler system front and back. Gutters. storm doors, solar screens on windows for efficency. Close to UTSA. Neighborhood Amenities include pool, park, pickle ball, and barbecue grills.
Seller's Representative
Keller Williams City-View
Similar Listings



Schools
Walk Score

© 2026 LERA MLS. All rights reserved.
© 2026 LERA MLS. All rights reserved.
The data relating to real estate on this website comes in part from the Internet Data Exchange (IDX) Program of the LERA MLS. IDX information is provided exclusively for consumers' personal non-commercial use and may not be used for any purpose other than to identify prospective properties consumers may be interested in purchasing. All Information Is Deemed Reliable But Is Not Guaranteed Accurate.
LERA MLS data last updated at July 30, 2026, 9:33 AM CT
Real Estate IDX Powered by iHomefinder