
11122 HILLSDALE LOOP, SAN ANTONIO, TX 78249
Homes for sale in San Antonio.
Homes for sale in 78249.
List Price$290,000
11122 HILLSDALE LOOP
San Antonio, TX 78249

Listing #1956959
4
Bedrooms
2 full, 1 partial
Bathrooms
1,988
Square Feet
House
Type
About This Property
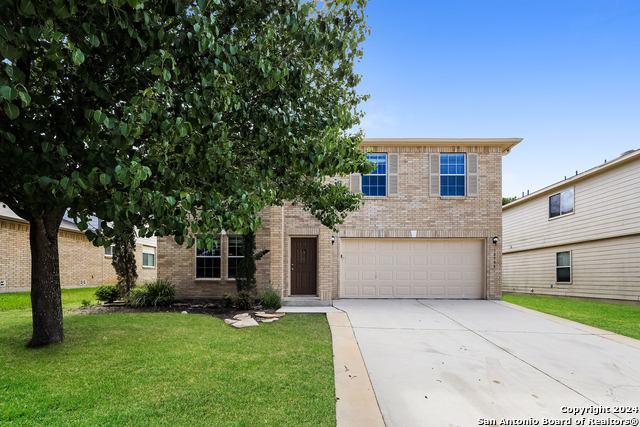
Beautifully updated 4-bedroom, 2.5-bath home nestled on a quiet cul-de-sac within sought-after Northside ISD. Thoughtfully designed with all bedrooms and a versatile office/flex space upstairs that can be a 4th bedroom, offering both privacy and flexibility for modern living. The open-concept main level is perfect for entertaining, featuring a spacious living area that flows seamlessly into the kitchen, highlighted by distinctive lighting and ample workspace. Step outside to a true backyard retreat with a custom outdoor fireplace, expansive 22x18 covered patio, mature trees, and a storage shed-ideal for relaxing or hosting year-round. Residents enjoy access to neighborhood amenities including a park, playground, and sports court, all with convenient proximity to Loop 1604 and Kyle Seale Parkway.
Seller's Representative
Keller Williams Heritage
Similar Listings
Schools
Walk Score

© 2026 LERA MLS. All rights reserved.
© 2026 LERA MLS. All rights reserved.
The data relating to real estate on this website comes in part from the Internet Data Exchange (IDX) Program of the LERA MLS. IDX information is provided exclusively for consumers' personal non-commercial use and may not be used for any purpose other than to identify prospective properties consumers may be interested in purchasing. All Information Is Deemed Reliable But Is Not Guaranteed Accurate.
LERA MLS data last updated at July 29, 2026, 8:44 PM CT
Real Estate IDX Powered by iHomefinder