
1112 FRESNO, SAN ANTONIO, TX 78201
Homes for sale in San Antonio.
Homes for sale in 78201.
List Price$200,000
1112 Fresno
San Antonio, TX 78201
Listing #1992896
3
Bedrooms
1 full
Bathrooms
1,326
Square Feet
House
Type
About This Property
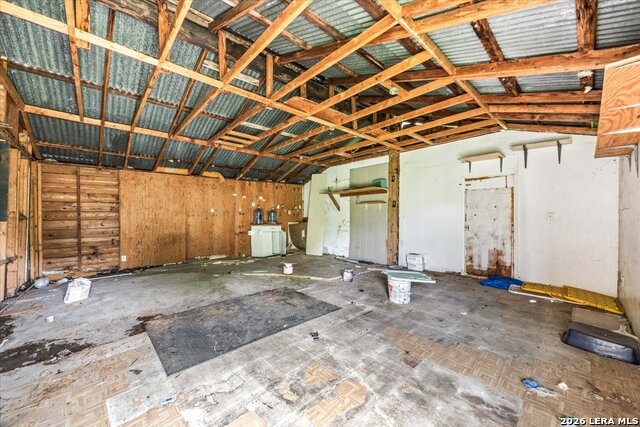
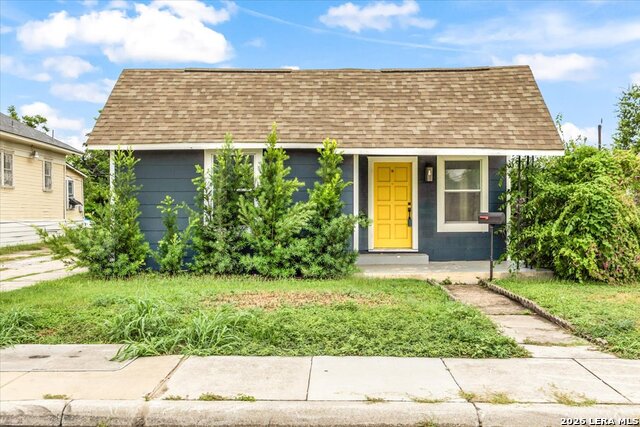
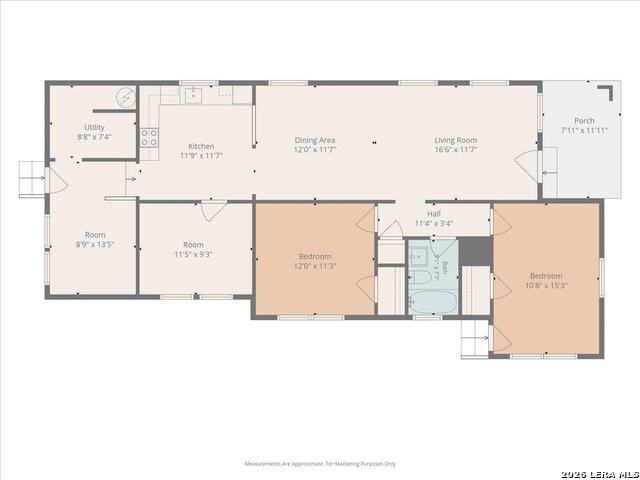
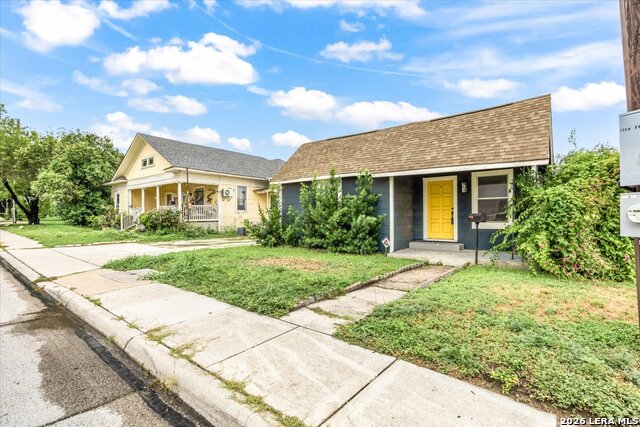
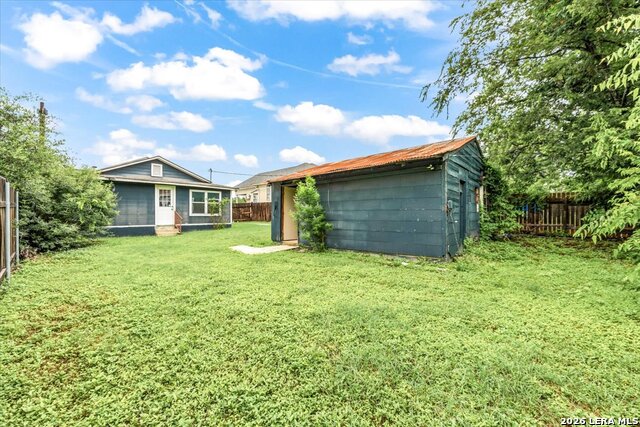
Some homes are just houses. This one has a soul. Built in 1948, this classic Los Angeles Heights bungalow carries the warmth of a neighborhood where people still wave from the porch and the streets are lined with mature trees and decades of good stories. It's the kind of home that makes you slow down, and once you step inside, you'll understand why. The open layout draws you in naturally: the great room flows into the dining area, and the kitchen, anchored by a breakfast bar perfect for morning coffee or evening conversation, is the kind of space where meals become memories. There's even room for a rolling island when the mood strikes. Natural wood floors and fresh paint give the interior a clean, bright feel that's ready the moment you move in. Three comfortable bedrooms line their own private wing, offering the quiet retreat every family needs. The updated bathroom sits centrally between them, and one bedroom opens directly to the outside, ideal for early risers who want to slip into the backyard with their coffee before the world wakes up. Out back, a spacious, fenced yard offers room to breathe: a garden, a fire pit, a swing set, or simply nothing at all. The detached two-car garage is a plus (think workshop, studio, or extra storage), and the private gate off the parking pad gives you that coveted sense of security in the city. Three mini-split systems, installed in 2021, mean you control the comfort. No central system surprises. Just cool, efficient air exactly where you need it. And the location? It's the part that makes buyers stop scrolling. You're ten minutes from The Pearl, San Antonio's beloved riverside destination for farm-fresh farmers markets, acclaimed restaurants, and weekend strolls along the River Walk's northern stretch. The legendary St. Mary's Strip, with live music, local bars, and neighborhood tacos, is practically in your backyard. Downtown, the museums, Brackenridge Park, and the Japanese Tea Garden are all within easy reach, and I-10 puts the rest of the city at your fingertips. City bus service runs nearby, too, so a car is a convenience, not a necessity. Los Angeles Heights is one of San Antonio's most authentic neighborhoods, established, diverse, and rich with character. This isn't a subdivision built last year. It's a community built over generations, and 1112 Fresno is your invitation to be part of it. This is real San Antonio. Not a compromise, but a discovery.
Listing Courtesy of Jonathan Morris, LPT Realty, LLC (512) 573-9553
Property Features
Location Information
County
Bexar
MLS Area
0900
Neighborhood Amenities
None
Subdivision
LOS ANGELES HEIGHTS
Interior Features
Room Dimensions
Dining: 9x9, Living: 16x14, Kitchen: 14x14, MasterBR: 14x12, BR2: 12x10, BR3: 12x10
Fireplace Description
Not Applicable
Interior
One Living Area, Liv/Din Combo, Breakfast Bar, Utility Room Inside, Open Floor Plan, High Speed Internet, Laundry Main Level
Heating
Window Unit
Master Bedroom Description
Outside Access, Ceiling Fan
Heating Fuel
Electric
Has Dining Room
Yes
Cooling
3+ Window/Wall
Has Family Room
Yes
Floors
Ceramic Tile, Wood
Exterior Features
Style
One Story
Water Supplier
SAWS
Construction
Pre-Owned
Electric Supplier
CPS
Exterior
Privacy Fence
Parking Description
Detached, Side Entry
Manufacturer
Unknown
Pool/Spa Description
None
Roof
Composition
Lot Size
0.152
Water / Sewer
City
Is One Story
Yes
Sewer Supplier
SAWS
School
School District
San Antonio I.S.D.
Jr. High School
Will Rogers Academy
Elementary School
Will Rogers Academy
High School
Edison
Additional Information
Proposed Terms
Conventional, FHA, VA, Cash
Year Built
1948
Property Type
SFR
Status
New
Property SubType
Single Family Detached
Similar Listings

Mortgage Calculator
$932
per month
30 Year Fixed. 3.52% Interest Rate.
Principal + Interest
$720
Monthly Tax
$166
Monthly Insurance
$46
yrs
%
$
$
Based on a fully amortized fixed rate loan. Ask your agent for the tax rates in your area. Insurance estimate is based on an average cost, your final premium cost will be determined by the type of coverage you select. This program only provides an estimate.
Schools
Walk Score

© 2026 LERA MLS. All rights reserved.
© 2026 LERA MLS. All rights reserved.
The data relating to real estate on this website comes in part from the Internet Data Exchange (IDX) Program of the LERA MLS. IDX information is provided exclusively for consumers' personal non-commercial use and may not be used for any purpose other than to identify prospective properties consumers may be interested in purchasing. All Information Is Deemed Reliable But Is Not Guaranteed Accurate.
LERA MLS data last updated at June 22, 2026, 8:20 PM CT
Real Estate IDX Powered by iHomefinder