
11118 DREAMLAND, SAN ANTONIO, TX 78230
Homes for sale in San Antonio.
Homes for sale in 78230.
List Price$339,900
11118 Dreamland
San Antonio, TX 78230

Listing #1941262
3
Bedrooms
2 full
Bathrooms
1,375
Square Feet
House
Type
About This Property
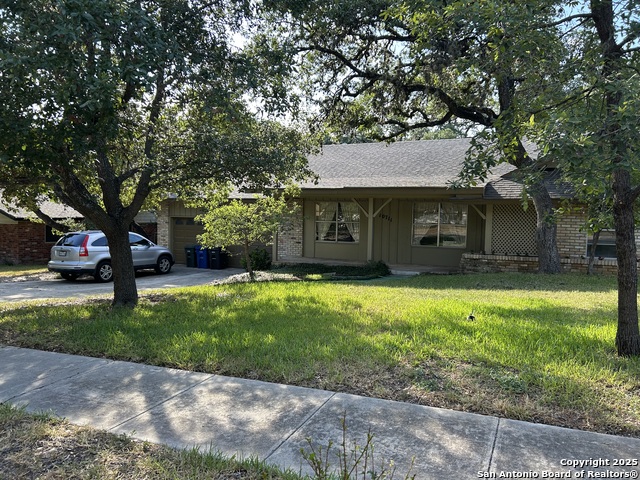
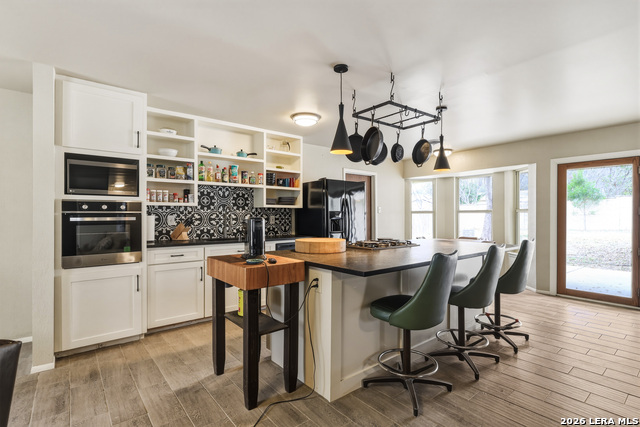
Beautifully updated 3 bedroom, 2 bath home offering 1,375 square feet of living space, plus a private detached casita. Fresh interior and exterior paint, new laminate flooring throughout, updated light fixtures, brand new cabinets and beautiful quartz countertops. Making this home move-in ready. The main home features an open concept layout with comfortable living spaces and modern updates throughout. The detached casita offers added flexibility and includes a full bathroom, kitchen area, and a spacious closet, providing privacy and versatility for guests, extended household members, or additional living space. Conveniently located just 6 minutes from nearby shopping and dining, approximately 13 minutes from the Medical Center, and about 20 minutes to downtown, offering easy access to everyday essentials and city amenities.
Seller's Representative
Texas Premier Realty
Similar Listings



Schools
Walk Score

© 2026 LERA MLS. All rights reserved.
© 2026 LERA MLS. All rights reserved.
The data relating to real estate on this website comes in part from the Internet Data Exchange (IDX) Program of the LERA MLS. IDX information is provided exclusively for consumers' personal non-commercial use and may not be used for any purpose other than to identify prospective properties consumers may be interested in purchasing. All Information Is Deemed Reliable But Is Not Guaranteed Accurate.
LERA MLS data last updated at July 15, 2026, 4:49 AM CT
Real Estate IDX Powered by iHomefinder