
11110 SHERWOOD GARDEN DRIVE, HOUSTON, TX 77043
Homes for sale in Houston.
Homes for sale in 77043.
11110 Sherwood Garden Drive
Houston, TX 77043
List Price$3,700Rental
Listing #14877911
5
Bedrooms
3 full, 1 partial
Bathrooms
3,245
Square Feet
Rental
Type
About This Property
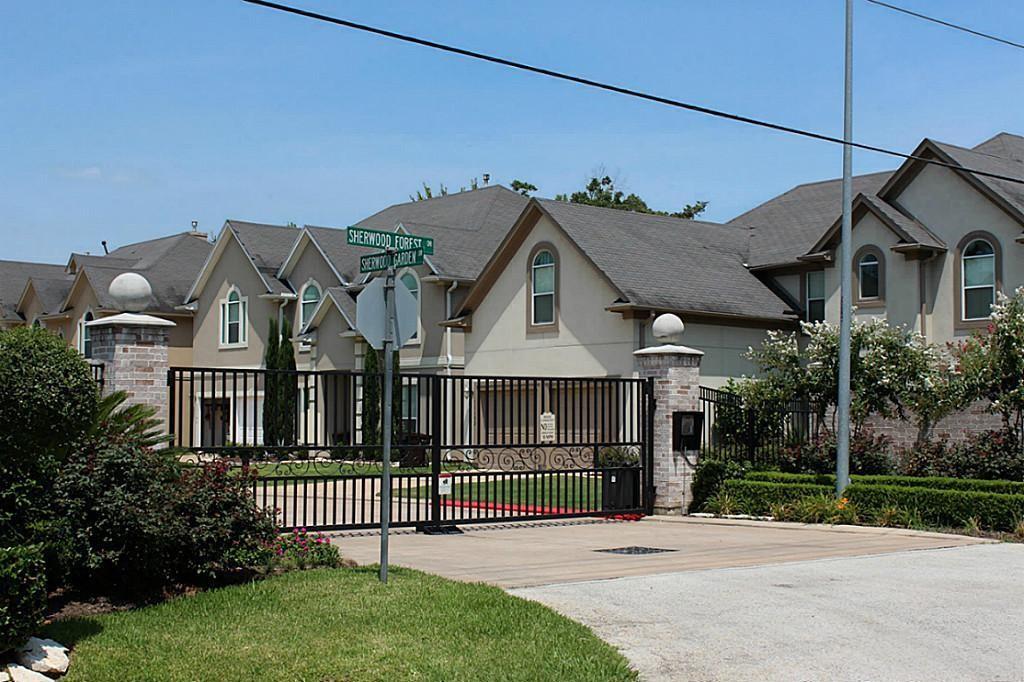
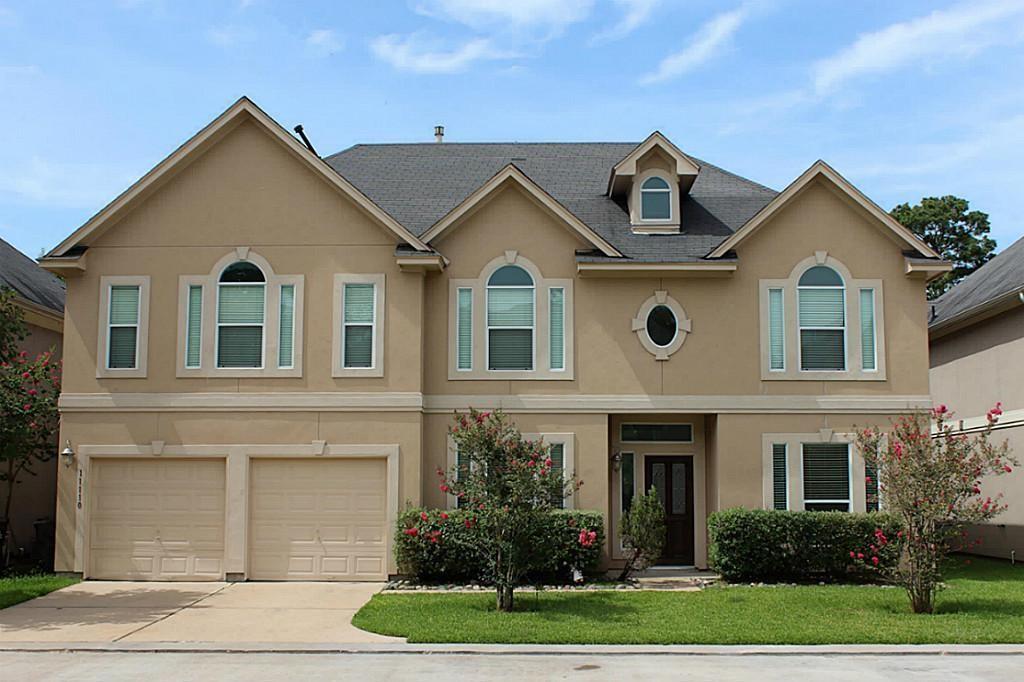
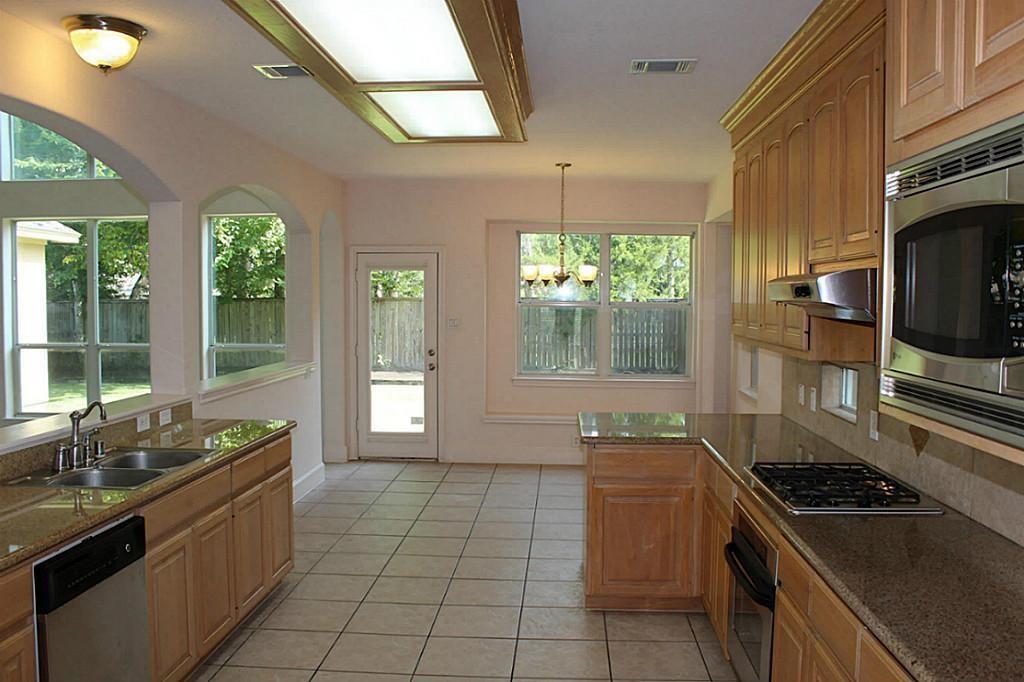
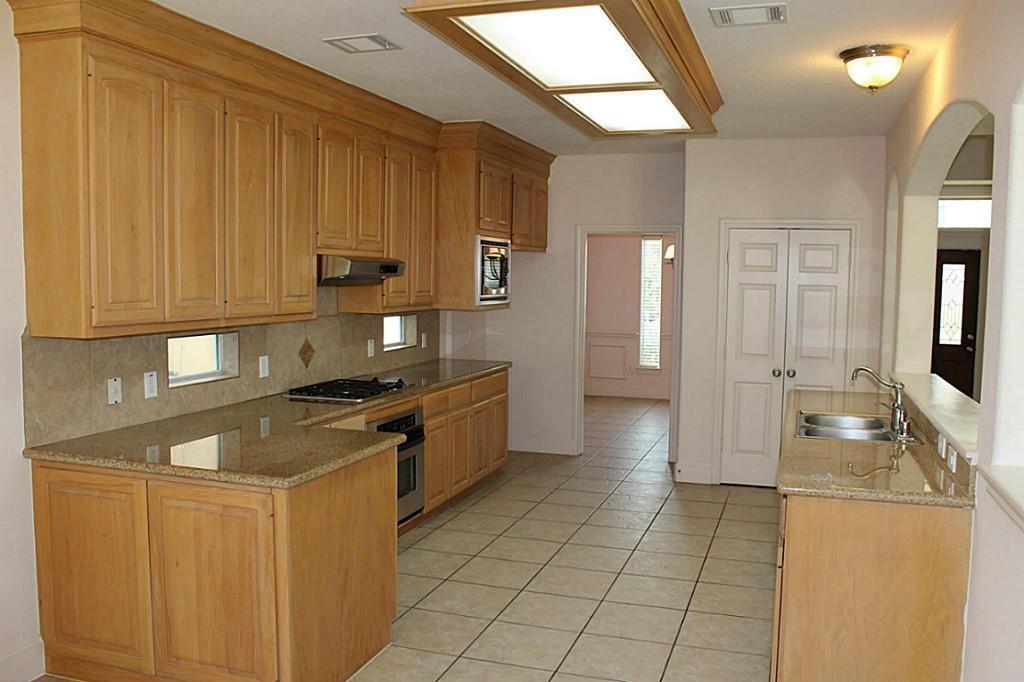
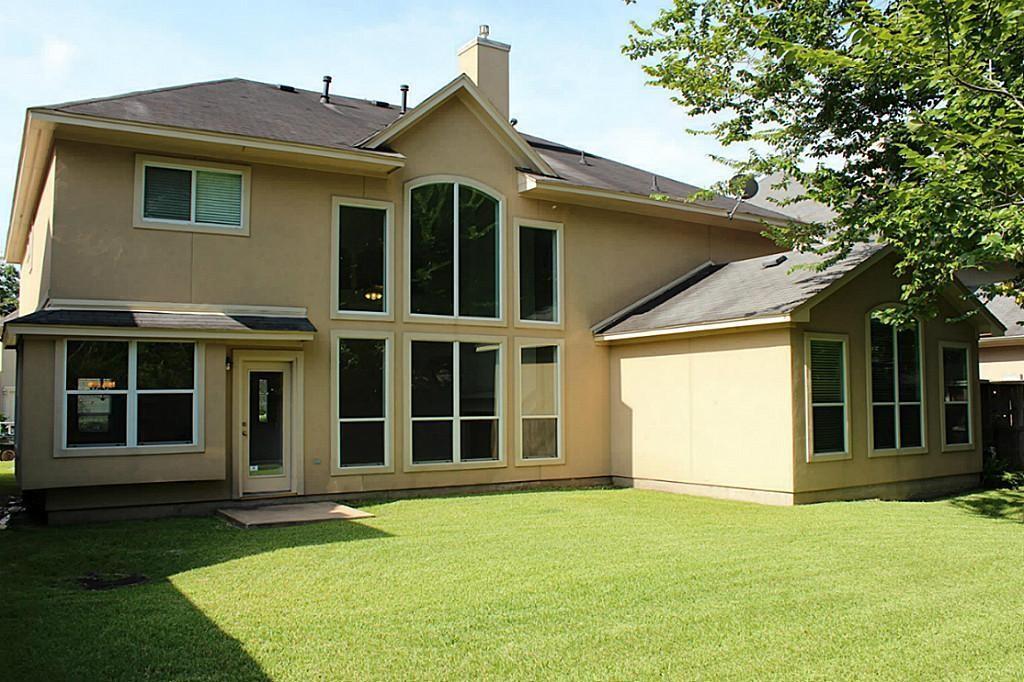
5 bedrooms, 3.5 bath. Attached garage. FULL size lot, 60'x110'. Custom home. Gated subdivision. Great schools: Elementary school located down the street on Sherwood Forest. Zoned to Jr. and Sr. high schools in the Memorial area: Spring Forest Middle school( on Memorial Dr.), Stratford High School. Master bedroom, living, dining, study and kitchen with 1.5 bath on first floor. 4 more bedrooms, 2 baths and game room upstairs. ( one upstairs bedroom is a suite with direct access to hall bath).Quite Gated small community ( only 14 custom houses). No carpet in entire house. All except Master bedroom in1st floor is tile floor. Master bedroom and entire second floor is Quality engineered wood. 20' ceiling in main living area. Granite Counter tops. Wood binds. All stucco home. Access to I-10 and Beltway 8. City Centre/Town & Country entertainment/shopping district very close by. cul-de-sac street. Owner /agent. .prefer 2 year lease. Will make ready in and out for move in July.
Property Features
Location Information
County
Harris
Longitude
-95.580165
LegalSubdivision
SHERWOOD GARDEN
Geo Market Area
Spring Branch
MLS Area
24
Subdivision
SHERWOOD GARDEN
Latitude
29.787793
Directions
I-10 west to exit Wilcrest, feeder to Sherwood Forest Dr.(Between Kirkwood & Wilcrest), turn right, left to Sherwood Garden.
Interior Features
Primary Bedroom on Main
Yes
Primary Bathroom Description
Primary Bath: Separate Shower, Primary Bath: Soaking Tub
Total Rooms
13
1/2 Baths
1
Room Descriptions
Utility, 12x11 Breakfast, 12x12 Dining Room, 13x11 Bedroom, 13x11 Home Office/Study, 13x11 Living Room, 13x12 Bedroom, 14x12 Bedroom, 17x12 Kitchen, 17x14 Bedroom, 17x14 Primary Bedroom, 21x20 Den, 25x14 Game Room
Has Fireplace
Yes
Bedroom Description
All Bedrooms Up, Primary Bed - 1st Floor, Walk-In Closet
Fireplace Description
Gas Connections
Exterior Features
Style
Contemporary/Modern, Traditional
Has a Pool
No
Stories
2
Lot Description
Subdivision Lot
Is New Construction
No
Lot Size in Acres
0
Exterior
Controlled Subdivision Access, Fenced, Fully Fenced
Lot Size in Sq. Ft.
6,000
Parking Description
Attached Garage
Lot Dimensions
60x110
Has Garage
Yes
Is One Story
No
Garage Spaces
2
School
School District
Spring Branch
Middle School
SPRING FOREST MIDDLE SCHOOL
Elementary School
SHERWOOD ELEMENTARY SCHOOL
High School
STRATFORD HIGH SCHOOL (SPRING BRANCH)
Additional Information
Property Type
RNT
Pets
Yes Allowed
Property SubType
Rental
Security Deposit
one month rent
Year Built
2003
Lease Terms
Long Term, One Year
Status
Active
Similar Listings
Mortgage Calculator
$16
per month
30 Year Fixed. 3.52% Interest Rate.
Principal + Interest
$13
Monthly Tax
$3
Monthly Insurance
$0
yrs
%
$
$
Based on a fully amortized fixed rate loan. Ask your agent for the tax rates in your area. Insurance estimate is based on an average cost, your final premium cost will be determined by the type of coverage you select. This program only provides an estimate.
Schools
Walk Score
Real Estate IDX Powered by iHomefinder