
11110 MOONLIT PARK, SAN ANTONIO, TX 78249
Homes for sale in San Antonio.
Homes for sale in 78249.
List Price$324,900
11110 Moonlit Park
San Antonio, TX 78249
Listing #1930636
4
Bedrooms
2 full, 1 partial
Bathrooms
2,856
Square Feet
House
Type
About This Property
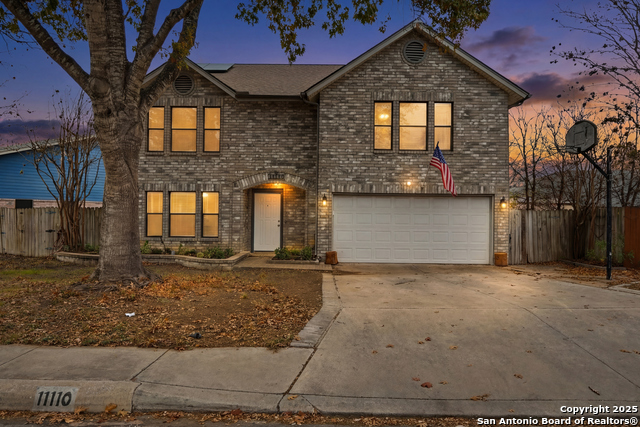
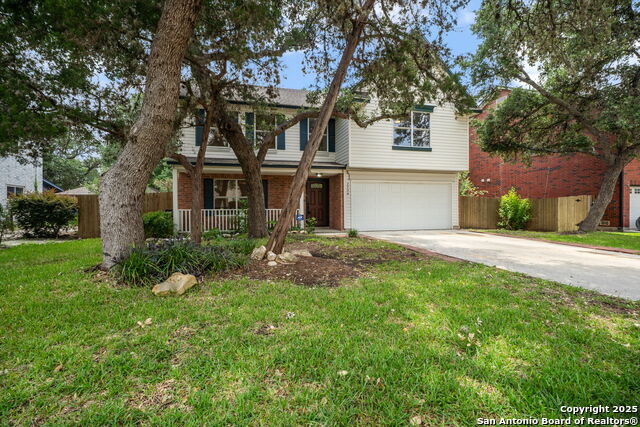
Located in the desirable Parkwood neighborhood, this inviting two-story home offers a well-planned layout with generous space for everyday living and entertaining. The main level features a formal dining room and a separate living area, creating flexible spaces suited for a variety of needs. The kitchen is thoughtfully designed with a large center island, breakfast bar, and an oversize walk in pantry with shelving that provides exceptional storage. A spacious eating area completes the kitchen and offers a comfortable place to gather for meals or conversation. All four bedrooms are located upstairs, including an oversize primary suite with a sitting area, walk in closet, and ample room to unwind. A secondary bedroom includes a double closet, offering added storage and versatility. The home is also pre wired for a security system, adding everyday convenience. Outdoors, the larger lot features a privacy fence, an extended covered patio with ceiling fan, and a storage shed, creating a space that is both comfortable and practical. The garage is finished with epoxy floors and built in shelving, making it ideal for hobbies, projects, or a dedicated work area. The home is equipped with solar panels, providing energy efficiency and long term savings. Neighborhood amenities include a community pool, park, playground, clubhouse, and tennis courts. Conveniently positioned near Loop 1604 with close proximity to La Cantera, The Rim, and Alamo Ranch, this San Antonio real estate opportunity offers easy access to shopping, dining, and entertainment. The property is located within award winning Northside ISD, zoned to Brandeis High School, with Scobee Elementary conveniently located within the neighborhood at walking distance. SOLAR PANEL ARE OWNED!
Seller's Representative
Exquisite Properties, LLC
Similar Listings

Schools
Walk Score

© 2026 LERA MLS. All rights reserved.
© 2026 LERA MLS. All rights reserved.
The data relating to real estate on this website comes in part from the Internet Data Exchange (IDX) Program of the LERA MLS. IDX information is provided exclusively for consumers' personal non-commercial use and may not be used for any purpose other than to identify prospective properties consumers may be interested in purchasing. All Information Is Deemed Reliable But Is Not Guaranteed Accurate.
LERA MLS data last updated at July 24, 2026, 8:26 PM CT
Real Estate IDX Powered by iHomefinder