
11106 CALIZA BLF, BOERNE, TX 78006
Homes for sale in Boerne.
Homes for sale in 78006.
11106 CALIZA BLF
Boerne, TX 78006
List Price$1,399,500


Listing #1962863
4
Bedrooms
3 full, 1 partial
Bathrooms
4,248
Square Feet
House
Type
About This Property
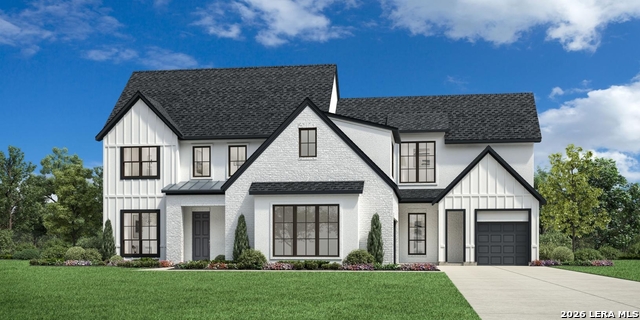
Indulge in the pinnacle of refined Hill Country living at 11106 Caliza Bluff, in Anaqua Springs Ranch. Gracefully set within an exclusive gated enclave just moments from La Cantera and The Rim. This extraordinary residence offers a rare fusion of seclusion, prestige, and sweeping scenic vistas. A grand double iron door entry introduces interiors defined by soaring architectural ceilings, walls of natural light, and an atmosphere of understated elegance. Every detail has been thoughtfully curated-from exquisite finishes to the seamless flow of expansive living spaces designed for both lavish entertaining and intimate everyday moments. The formal dining room is a true showpiece, perfectly positioned to capture tranquil backyard views and elevate every gathering. Outdoors, a private resort-style sanctuary awaits. A shimmering pool is framed by serene Hill Country landscapes, creating an idyllic backdrop for sophisticated entertaining or quiet relaxation. Every element of this residence has been designed to deliver an unparalleled lifestyle of luxury, comfort, and distinction. This is more than a home-it is a statement of elegance, perfectly balancing exclusivity, location, and breathtaking beauty.
Listing Courtesy of Vanessa Garcia, 3D Realty & Property Management (210) 363-9143
Property Features
Location Information
County
Bexar
MLS Area
1004
Neighborhood Amenities
Controlled Access, Park/Playground, Jogging Trails, B
Subdivision
ANAQUA SPRINGS RANCH
Interior Features
Room Dimensions
Dining: 17x16, Living: 23x18, Kitchen: 15x15, MasterBR: 17x15, BR2: 14x13, BR3: 13x12, BR4: 13x12
Has Family Room
Yes
Interior
One Living Area, Separate Dining Room, Eat-In Kitchen, Island Kitchen, Walk-In Pantry, Study/Library, Game Room, Media Room, Utility Room Inside, Secondary Bedroom Down, High Ceilings, Open Floor Plan, High Speed Internet, Walk in Closets
Fireplace Description
One, Family Room, Gas
Master Bedroom Description
DownStairs, Outside Access, Sitting Room, Walk-In Closet, Ceiling Fan, Full Bath
Heating
Central
Master Bathroom Description
Tub/Shower Separate, Separate Vanity, Garden Tub
Heating Fuel
Electric, Propane Owned
1/2 Baths
1
Cooling
Two Central
Has Dining Room
Yes
Floors
Carpeting, Ceramic Tile
Exterior Features
Style
Two Story, Spanish, Mediterranean, Texas Hill Country
Electric Supplier
CPS
Construction
Pre-Owned
Parking Description
Two Car Garage
Exterior
Patio Slab, Covered Patio, Bar-B-Que Pit/Grill, Gas Grill, Partial Fence, Sprinkler System, Double Pane Windows, Has Gutters, Special Yard Lighting, Mature Trees, Wire Fence, Outdoor Kitchen
Has Garage
Yes
Manufacturer
Weston Dean
Garage Spaces
2
Foundation
Slab
Has a Pool
Yes
Roof
Tile
Pool/Spa Description
In Ground Pool, Pool is Heated
Water / Sewer
Water System, Septic
Lot Size
1.032
Sewer Supplier
Lonestar Aer
Lot Description
On Greenbelt, County VIew, 1 - 2 Acres, Mature Trees (ext feat)
Water Supplier
SAWS
School
School District
Northside
Jr. High School
Rawlinson
Elementary School
Sara B McAndrew
High School
Clark
Additional Information
Proposed Terms
Conventional, VA, Cash
Is Short Sale
No
Property Type
SFR
HOA Fee
$3,475
Property SubType
Single Family Detached
HOA Frequency
Annually
Year Built
2015
Miscellaneous
No City Tax, Cluster Mail Box, School Bus
Status
New
Has a Game Room
Yes
Similar Listings


Mortgage Calculator
$6,535
per month
30 Year Fixed. 3.52% Interest Rate.
Principal + Interest
$5,043
Monthly Tax
$1,166
Monthly Insurance
$326
yrs
%
$
$
Based on a fully amortized fixed rate loan. Ask your agent for the tax rates in your area. Insurance estimate is based on an average cost, your final premium cost will be determined by the type of coverage you select. This program only provides an estimate.
Schools
Walk Score

© 2026 LERA MLS. All rights reserved.
© 2026 LERA MLS. All rights reserved.
The data relating to real estate on this website comes in part from the Internet Data Exchange (IDX) Program of the LERA MLS. IDX information is provided exclusively for consumers' personal non-commercial use and may not be used for any purpose other than to identify prospective properties consumers may be interested in purchasing. All Information Is Deemed Reliable But Is Not Guaranteed Accurate.
LERA MLS data last updated at May 1, 2026, 9:25 PM CT
Real Estate IDX Powered by iHomefinder