
111 DAYLIGHT CREST DRIVE, CROSBY, TX 77532
Homes for sale in Crosby.
Homes for sale in 77532.
111 Daylight Crest Drive
Crosby, TX 77532
List Price$317,090

Listing #58234226
4
Bedrooms
2 full
Bathrooms
1,850
Square Feet
House
Type
About This Property
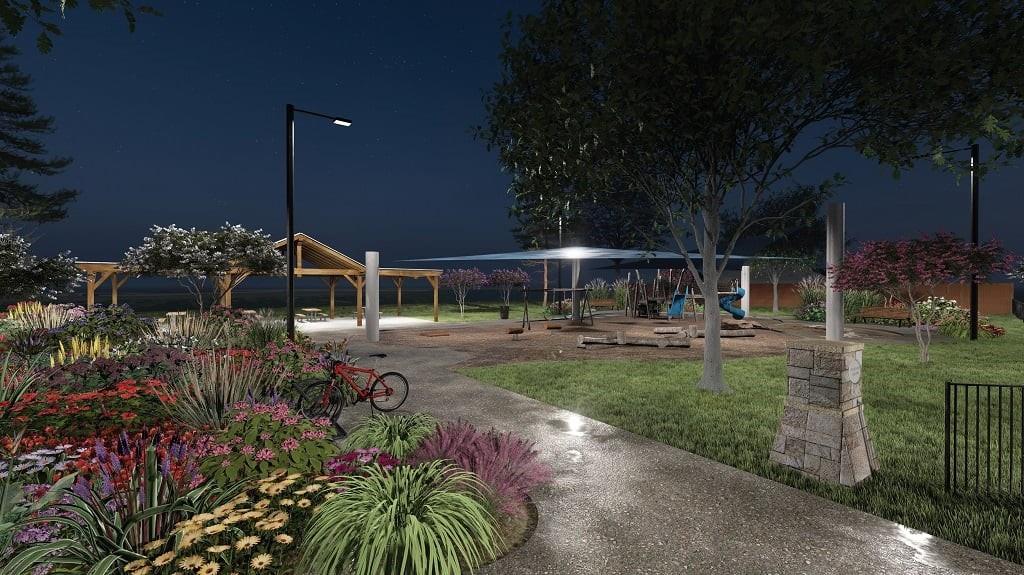
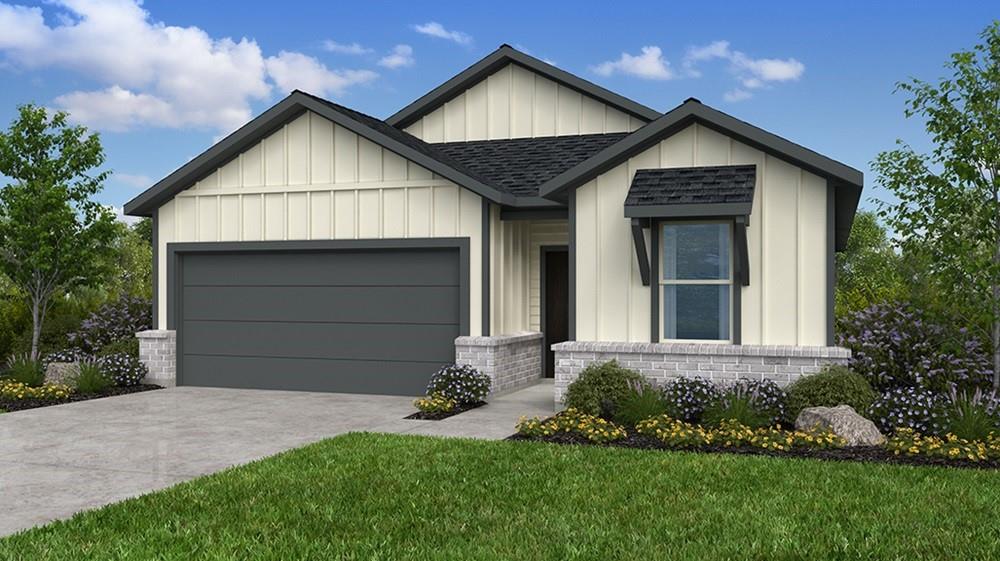
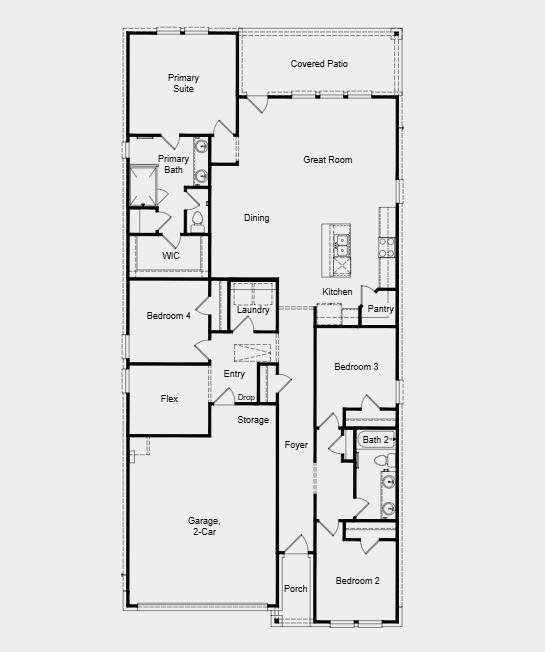
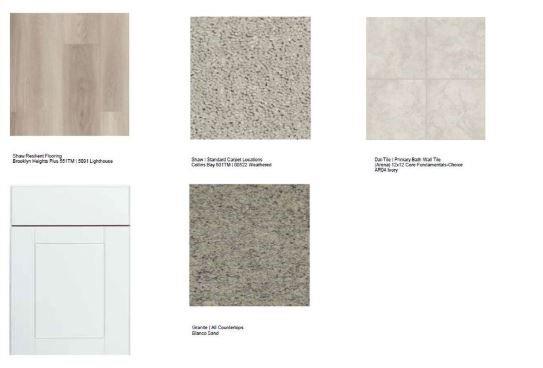
New Construction - July Completion! Built by Taylor Morrison, America's Most Trusted Homebuilder. Welcome to the Charlton at 111 Daylight Crest Drive in New Port Grove. The Charlton brings function, and style together in a well-designed one-story layout. With 4 bedrooms, 2 bathrooms, and 1,850 square feet, this home offers a spacious great room, dining area, and kitchen with a central island that leads to a covered patio--perfect for indoor-outdoor living. Just off the foyer, two bedrooms share a full bath, while a third bedroom, flex space, and laundry room sit across the way. The private primary suite features a spa-inspired bath and a generous walk-in closet. Set in the peaceful town of Crosby near Lake Houston, New Port Grove offers small-town charm, planned parks --plus a top-rated elementary school nearby and thoughtful amenities to help make homeownership enjoyable. Additional Highlights Include: Upgraded flooring, countertops and cabinets. MLS#58234226
Property Features
Location Information
County
Harris
Geo Market Area
Crosby Area
MLS Area
1
Subdivision
Newport Grove
Latitude
29.946811
Directions
Travel I-10 East to US-90 East for approx. 18.7 miles. Take the Krenek Rd. exit toward Runneburg Rd. and turn left onto Krenek Rd. until you reach FM-2100. Turn right onto FM-2100 and travel approx. 4 miles until you reach Newport Grove on your left.
Longitude
-95.078370
Interior Features
Total Rooms
8
Primary Bathroom Description
Primary Bath: Shower Only
Room Descriptions
0x0 Bedroom, 0x0 Bedroom, 0x0 Bedroom, 0x0 Dining Room, 0x0 Extra Room, 0x0 Kitchen, 0x0 Living Room, 0x0 Primary Bedroom
Has Fireplace
No
Bedroom Description
All Bedrooms Down
Exterior Features
Style
Other Style
Has a Pool
No
Stories
1
Acre Range
0 Up To 1/4 Acre
Is New Construction
Yes
Lot Description
Subdivision Lot
Exterior
Back Yard Fenced, Covered Patio/Deck, Sprinkler System
Lot Size in Acres
0
Siding
Brick, Other
Lot Size in Sq. Ft.
7,272
Parking Description
Attached Garage
Lot Dimensions
50x125
Has Garage
Yes
Is One Story
Yes
Garage Spaces
2
School
School District
Crosby
Middle School
CROSBY MIDDLE SCHOOL (CROSBY)
Elementary School
NEWPORT ELEMENTARY SCHOOL
High School
CROSBY HIGH SCHOOL
Additional Information
Finance Available
Cash Sale, Conventional, FHA, VA
Year Built
2025
Property Type
SFR
Status
Active
Property SubType
Single-Family
Similar Listings
Mortgage Calculator
$1,479
per month
30 Year Fixed. 3.52% Interest Rate.
Principal + Interest
$1,142
Monthly Tax
$264
Monthly Insurance
$73
yrs
%
$
$
Based on a fully amortized fixed rate loan. Ask your agent for the tax rates in your area. Insurance estimate is based on an average cost, your final premium cost will be determined by the type of coverage you select. This program only provides an estimate.
Schools
Walk Score
Real Estate IDX Powered by iHomefinder