
11097 RANGER OAK, LIVE OAK, TX 78233
Homes for sale in Live Oak.
Homes for sale in 78233.
11097 Ranger Oak
Live Oak, TX 78233
List Price$1,500Rental


Listing #1920682
About This Property
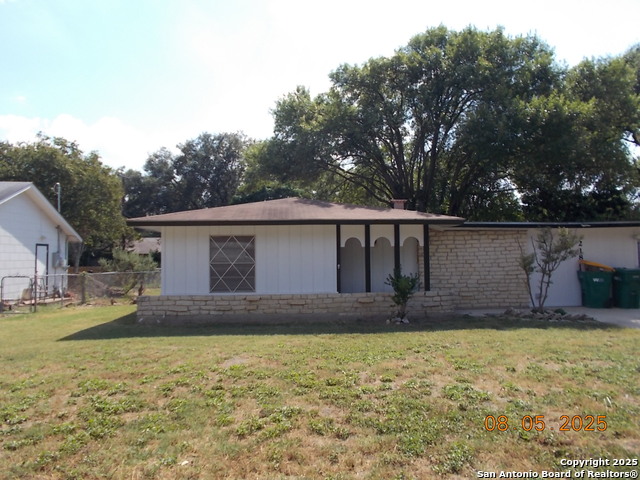
MOVE-IN READY SINGLE-STORY HOME IN DESIRABLE LIVE OAK VILLAGE Welcome to 11097 Ranger Oak, a charming single-story home nestled in the heart of the desirable Northeast neighborhood of Live Oak Village. This property offers comfortable living with a practical layout, perfect for families or those looking to downsize without compromising on space or convenience. PROPERTY HIGHLIGHTS: 3 Spacious Bedrooms 2 Full Bathrooms 2-Car Attached Garage Open Living-Dining Combo Cozy Brick Fireplace: Perfect for gathering around during the cooler months. Single-Story Convenience: Easy living with no stairs to climb. LOCATION, LOCATION, LOCATION: Situated in a prime area of Live Oak, this home provides unparalleled convenience. You are just minutes away from an array of amenities and major employers: Shopping & Dining: Close proximity to HEB, Sam's Club, and the expansive retail options at The Forum at Olympia Parkway. Military Access: A short commute to Randolph Air Force Base (RAFB). Neighborhood: Located in the peaceful and established Live Oak Village community. This home is the perfect blend of comfort, style, and convenience. Schedule your showing today and discover all that 11097 Ranger Oak has to offer!
Listing Courtesy of Marc Dominguez, Redberry Realty (210) 204-9663
Property Features
Location Information
County
Bexar
Subdivision
LIVE OAK VILLAGE
MLS Area
1600
Interior Features
Room Dimensions
Living: 22x16, Kitchen: 11x10, MasterBR: 13x12, BR2: 12x10
Heating
Central
Interior
One Living Area, Liv/Din Combo, Eat-In Kitchen, Laundry in Garage
Heating Fuel
Electric
Master Bedroom Description
Walk-In Closet, Ceiling Fan, Full Bath
Cooling
One Central
Master Bathroom Description
Tub/Shower Combo, Single Vanity
Floors
Laminate
Amenities
None
Exterior Features
Style
One Story, Ranch
Parking Description
Two Car Garage
Foundation
Slab
Pool Description
None
Roof
Composition
Lot Description
0.193
Water / Sewer
City
School
School District
Judson
Jr. High School
Kitty Hawk
Elementary School
Crestview
High School
Veterans Memorial
Additional Information
Property Type
RNT
Fees Include
Ceiling Fans, Washer Connection, Dryer Connection, Self-Cleaning Oven, Gas Cooking, Refrigerator, Disposal, Dishwasher, Smoke Alarm
Year Built
1979
Miscellaneous
Owner-Manager
Status
New
Similar Listings


Mortgage Calculator
$6
per month
30 Year Fixed. 3.52% Interest Rate.
Principal + Interest
$5
Monthly Tax
$1
Monthly Insurance
$0
yrs
%
$
$
Based on a fully amortized fixed rate loan. Ask your agent for the tax rates in your area. Insurance estimate is based on an average cost, your final premium cost will be determined by the type of coverage you select. This program only provides an estimate.
Schools
Walk Score
Real Estate IDX Powered by iHomefinder