
1109 LAURAN PARK, SCHERTZ, TX 78154
Homes for sale in Schertz.
Homes for sale in 78154.
1109 Lauran Park
Schertz, TX 78154
List Price$2,000Rental
Listing #1913920
5
Bedrooms
2 full, 1 partial
Bathrooms
2,524
Square Feet
Rental
Type
About This Property
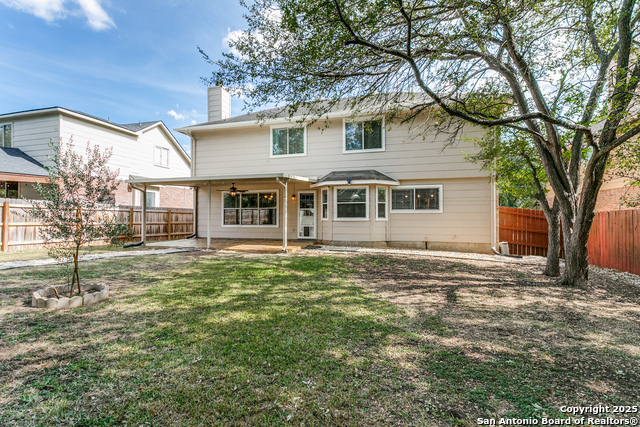

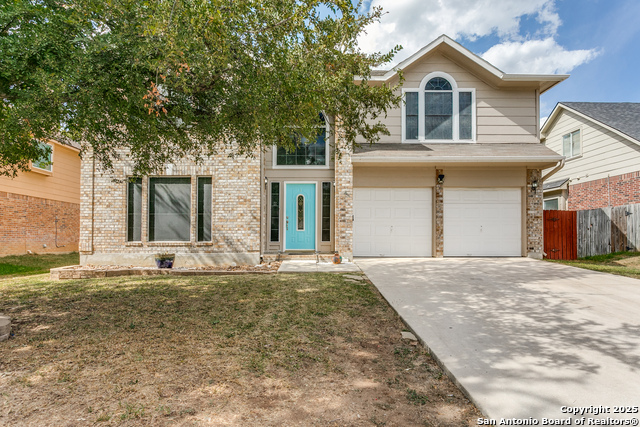
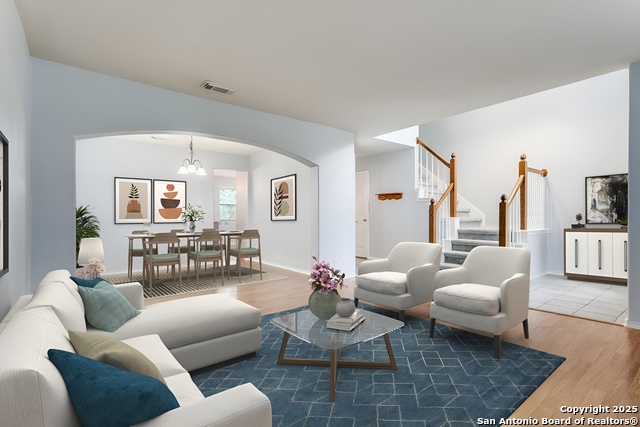
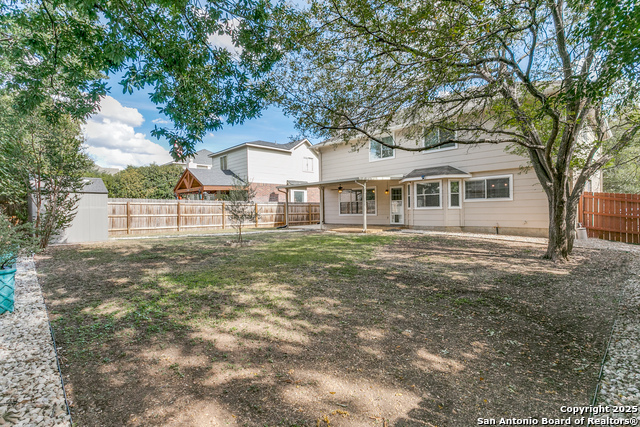
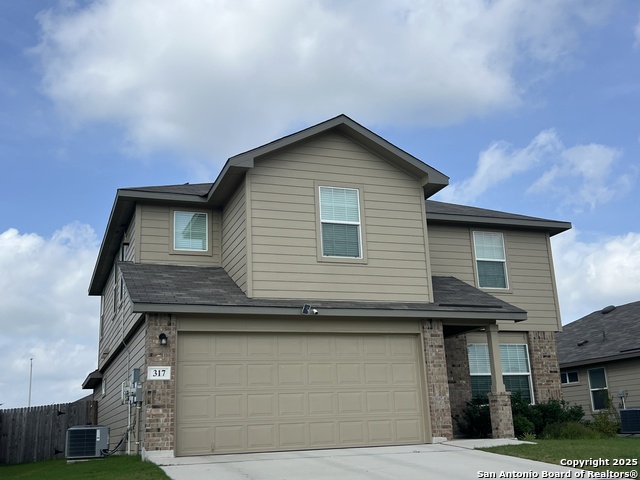
Spacious two-story home located on a quiet cul-de-sac, offering an exceptional value for only $2,000/month, the most affordable 5-bedroom home in the area! All bedrooms are conveniently located upstairs and feature generous room sizes. The home includes formal living and dining areas, an open-concept family room with a cozy fireplace, and a large eat-in kitchen with an island and plenty of cabinet space. The primary suite offers dual walk-in closets and a private bath. Appliances included: refrigerator, washer, and dryer, a rare find at this price! Enjoy abundant natural light throughout, excellent storage space, and a bright, welcoming ambiance. The property boasts a beautifully landscaped backyard with a spacious concrete patio, lush greenery, and a storage shed, perfect for outdoor gatherings or quiet relaxation. The home is in excellent condition, reflecting pride of ownership. Located within walking distance to the elementary school, and just minutes from shopping and major highways. Residents also enjoy outstanding community amenities, including a swimming pool, playground, sports courts, and BBQ areas - ideal for family fun and recreation.
Listing Courtesy of Seyri Caban, Keller Williams Heritage [email protected]
Property Features
Location Information
County
Guadalupe
Subdivision
DOVE MEADOWS
MLS Area
2705
Interior Features
Room Dimensions
Dining: 12x9, Living: 14x14, Kitchen: 13x12, Family: 21x13, MasterBR: 19x13, BR2: 14x13, BR3: 12x12, BR4: 12x10
Amenities
Clubhouse, Pool, Playground, BBQ/Picnic, Sports Court, Basketball Court, Volleyball Court
Interior
Two Living Area, Separate Dining Room, Island Kitchen, All Bedrooms Upstairs, Cable TV Available, High Speed Internet, Laundry Main Level, Walk in Closets
Heating
Central
Master Bedroom Description
Upstairs
Heating Fuel
Electric
Master Bathroom Description
Tub/Shower Separate, Double Vanity
Cooling
One Central
1/2 Baths
1
Floors
Carpeting, Ceramic Tile
Exterior Features
Style
Two Story
Water / Sewer
Water System, Sewer System
Exterior
Patio Slab, Covered Patio, Deck/Balcony, Privacy Fence, Storage Building/Shed
Parking Description
Two Car Garage
Foundation
Slab
Pool Description
None
Roof
Composition
Lot Description
0.15
School
School District
Schertz-Cibolo-Universal City ISD
Jr. High School
Dobie J. Frank
Elementary School
Watts
High School
Clemens
Additional Information
Property Type
RNT
Fees Include
Ceiling Fans, Washer Connection, Dryer Connection
Year Built
1997
Miscellaneous
Owner-Manager
Status
New
Similar Listings




Mortgage Calculator
$8
per month
30 Year Fixed. 3.52% Interest Rate.
Principal + Interest
$7
Monthly Tax
$1
Monthly Insurance
$0
yrs
%
$
$
Based on a fully amortized fixed rate loan. Ask your agent for the tax rates in your area. Insurance estimate is based on an average cost, your final premium cost will be determined by the type of coverage you select. This program only provides an estimate.
Schools
Walk Score
Real Estate IDX Powered by iHomefinder