
1107 RENNIE DRIVE, KATY, TX 77450
Homes for sale in Katy.
Homes for sale in 77450.
1107 Rennie Drive
Katy, TX 77450
List Price$330,000
Listing #25310687
3
Bedrooms
2 full
Bathrooms
1,916
Square Feet
House
Type
About This Property
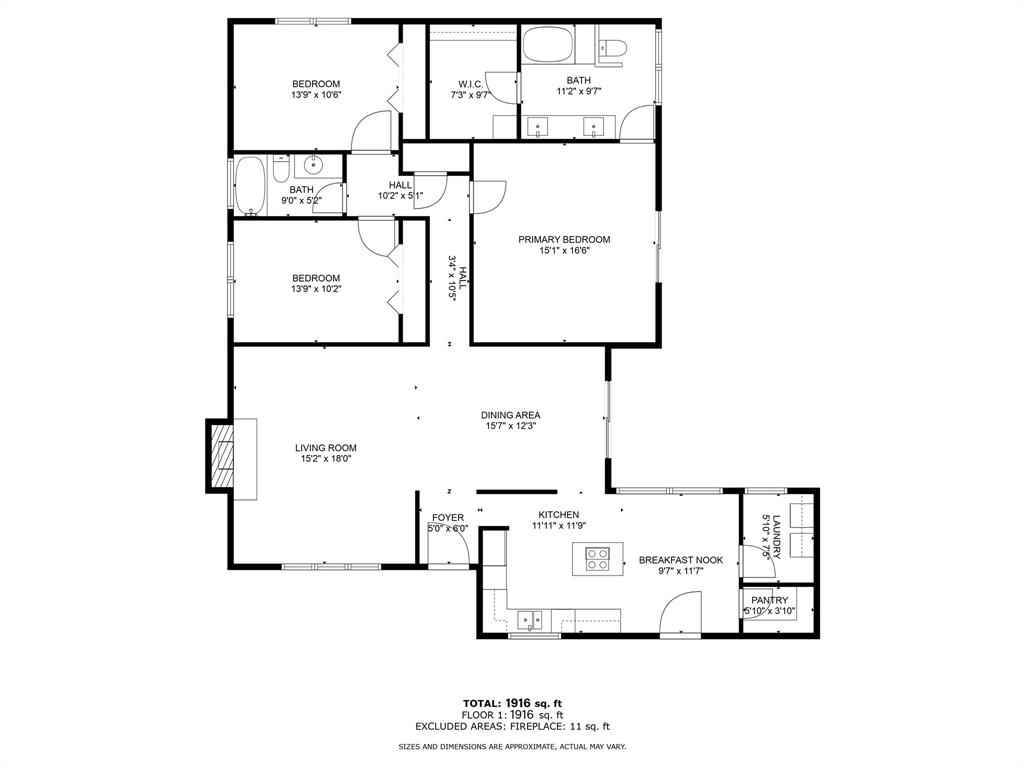
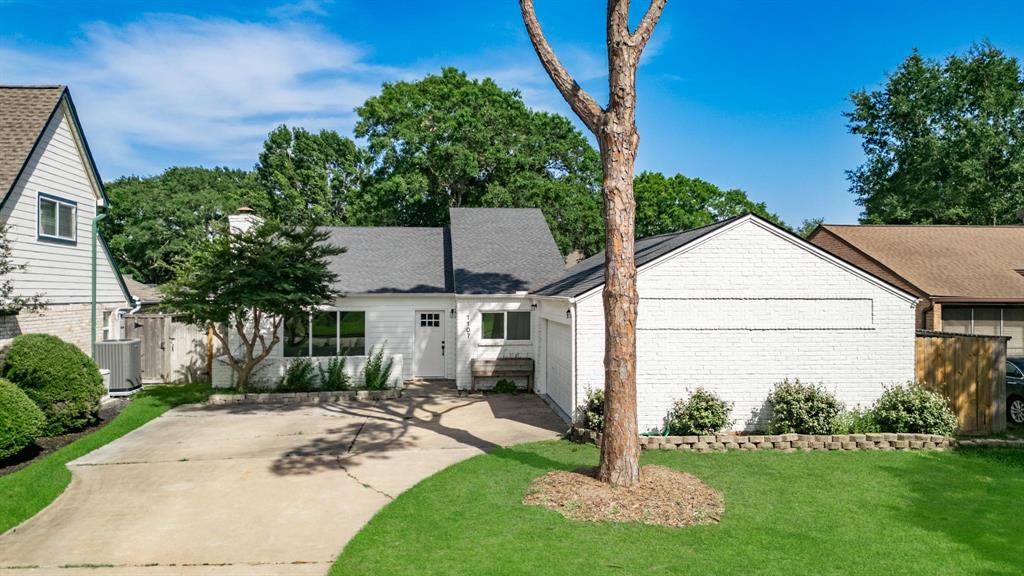
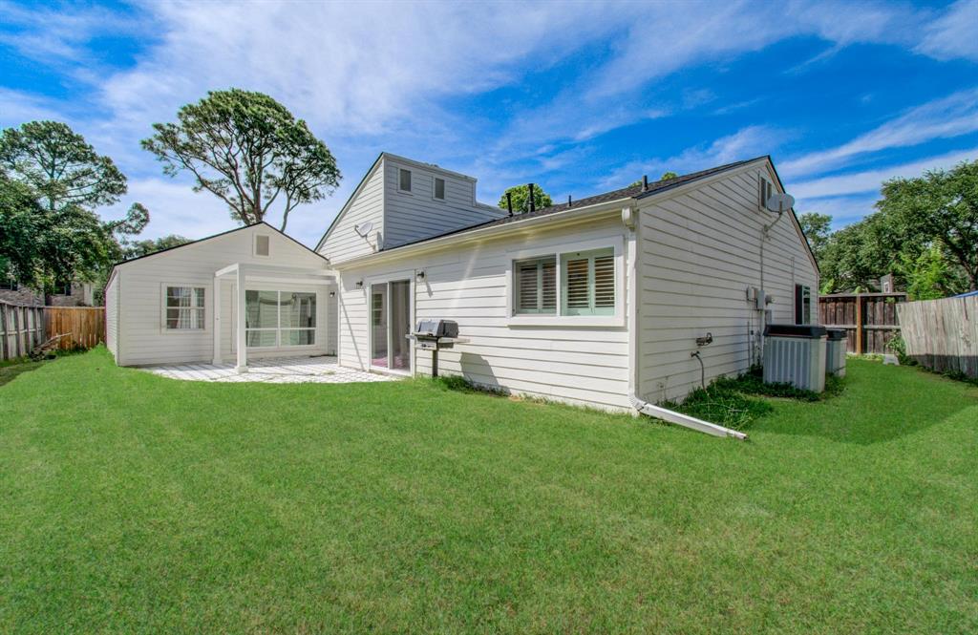
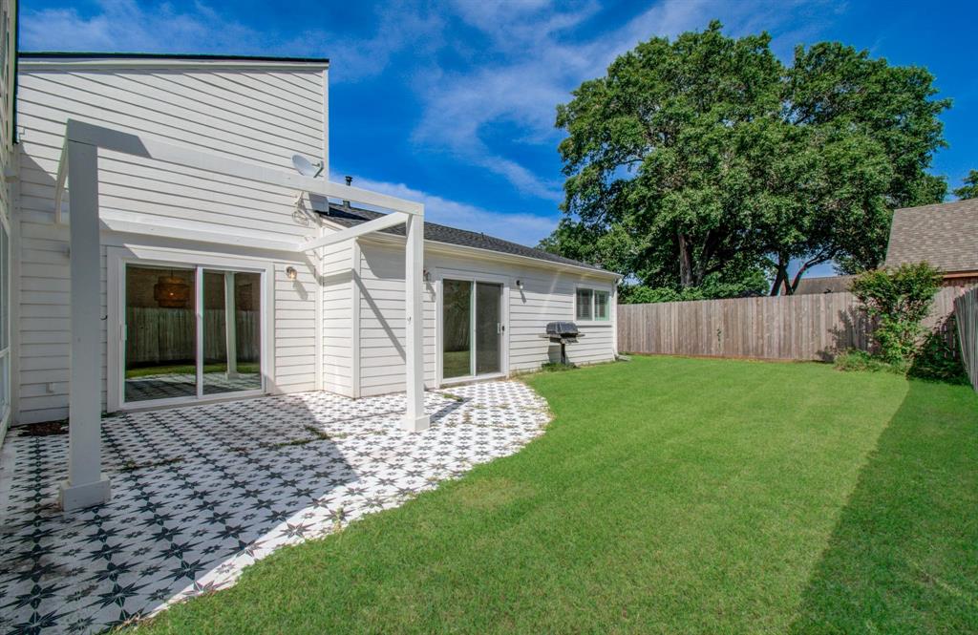
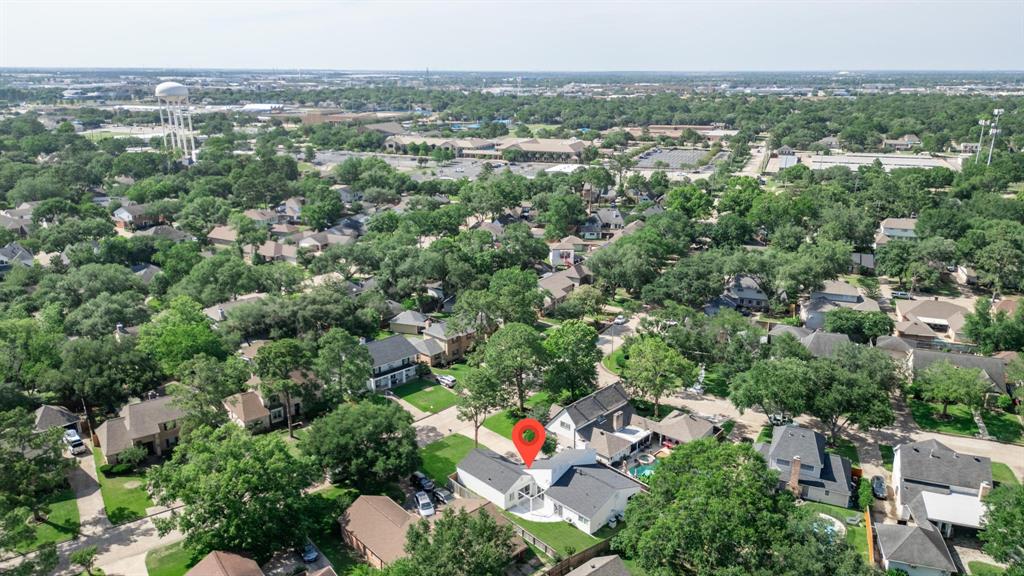
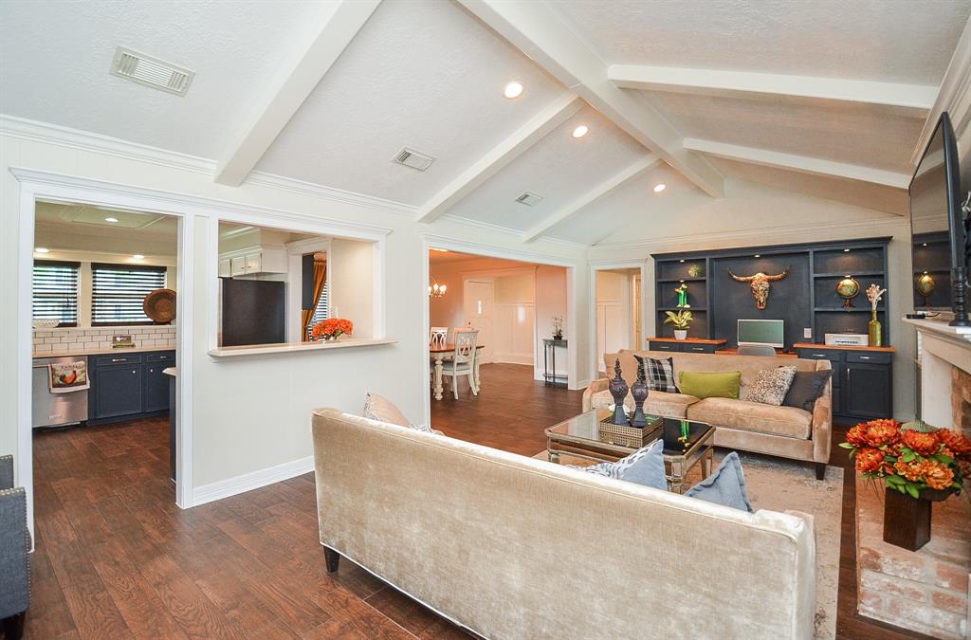
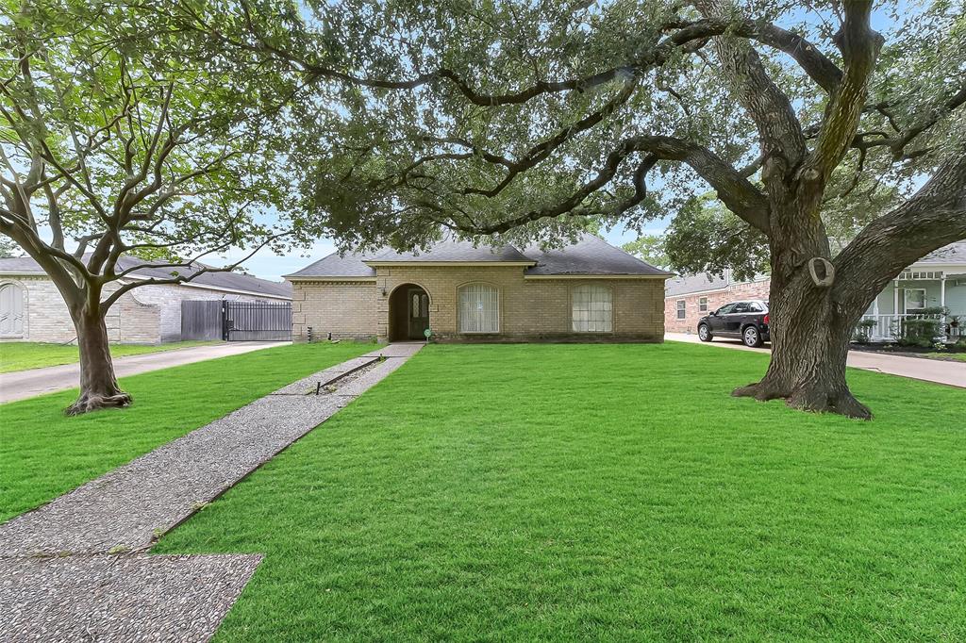
Where convenience meets charm--welcome to 1107 Rennie Drive! Nestled in the heart of Nottingham Country in Katy, this beautifully updated ONE-STORY HOME offers quick access to I-10, top-rated Katy ISD schools, shopping, dining, and more! LOW HOA! Step inside to discover a spacious, thoughtfully designed floor plan--ideal for comfortable family living. Updates include a RECENT ROOF, DOUBLE-PANED WINDOWS, STUNNING LUXURY VINYL FLOORING, FRESH INTERIOR PAINT, UPDATED COUNTERTOPS in the primary bathroom, and EYE-CATCHING LIGHT FIXTURES throughout. Large family room w/VAULTED CEILINGS and a COZY GAS FIREPLACE w/EXPANSIVE WINDOWS and TONS OF NATURAL LIGHT. Views of LUSH GREEN SPACE in the backyard from the family, dining and kitchen w/hand painted OUTDOOR PATIO space, perfect for a future pergola. Large attached garage with EPOXY FLOORING and AMPLE STORAGE from large closet and cabinet space throughout! This home is the perfect blend of style, function, and location--make it yours!
Property Features
Location Information
County
Harris
Geo Market Area
Katy - Southeast
MLS Area
36
Subdivision
Nottingham Country Sec 04
Latitude
29.771449
Directions
From I 10 going west, exit Fry Road. Left on Fry (south), Right (west) on Kingland Blvd. Left (south) on Rennie Drive. Home will be on the left.
Longitude
-95.725650
Interior Features
Total Rooms
8
Primary Bathroom Description
Full Secondary Bathroom Down, Primary Bath: Double Sinks, Primary Bath: Tub/Shower Combo
Room Descriptions
11 X 11 Breakfast, 13 X 11 Dining Room, 13 X 11 Kitchen, 14 X 11 Bedroom, 14 X 11 Bedroom, 18 X 15 Primary Bedroom, 19 X 16 Family, 7 X 6 Utility
Has Fireplace
Yes
Bedroom Description
All Bedrooms Down
Fireplace Description
Gas Connections, Gaslog Fireplace, Wood Burning Fireplace
Exterior Features
Style
Traditional
Garage Spaces
2
Stories
1
Has a Pool
No
Is New Construction
No
Acre Range
0 Up To 1/4 Acre
Exterior
Back Green Space, Back Yard, Back Yard Fenced, Patio/Deck, Porch, Private Driveway, Side Yard, Sprinkler System
Lot Description
Subdivision Lot
Siding
Brick, Wood
Lot Size in Acres
0.147
Parking Description
Attached Garage
Lot Size in Sq. Ft.
6,420
Has Garage
Yes
Is One Story
Yes
School
School District
Katy
Middle School
MEMORIAL PARKWAY JUNIOR HIGH SCHOOL
Elementary School
NOTTINGHAM COUNTRY ELEMENTARY SCHOOL
High School
TAYLOR HIGH SCHOOL (KATY)
Additional Information
Property Type
SFR
Year Built
1978
Property SubType
Single-Family
Status
Active
Similar Listings
Mortgage Calculator
$1,541
per month
30 Year Fixed. 3.52% Interest Rate.
Principal + Interest
$1,189
Monthly Tax
$275
Monthly Insurance
$77
yrs
%
$
$
Based on a fully amortized fixed rate loan. Ask your agent for the tax rates in your area. Insurance estimate is based on an average cost, your final premium cost will be determined by the type of coverage you select. This program only provides an estimate.
Schools
Walk Score
Real Estate IDX Powered by iHomefinder