
1106 FAIRWAY DR., LONGVIEW, TX 75604
Homes for sale in Longview.
Homes for sale in 75604.
List Price$180,000
1106 Fairway Dr.
Longview, TX 75604
Listing #26006650
3
Bedrooms
2 full
Bathrooms
1,274
Square Feet
House
Type
About This Property
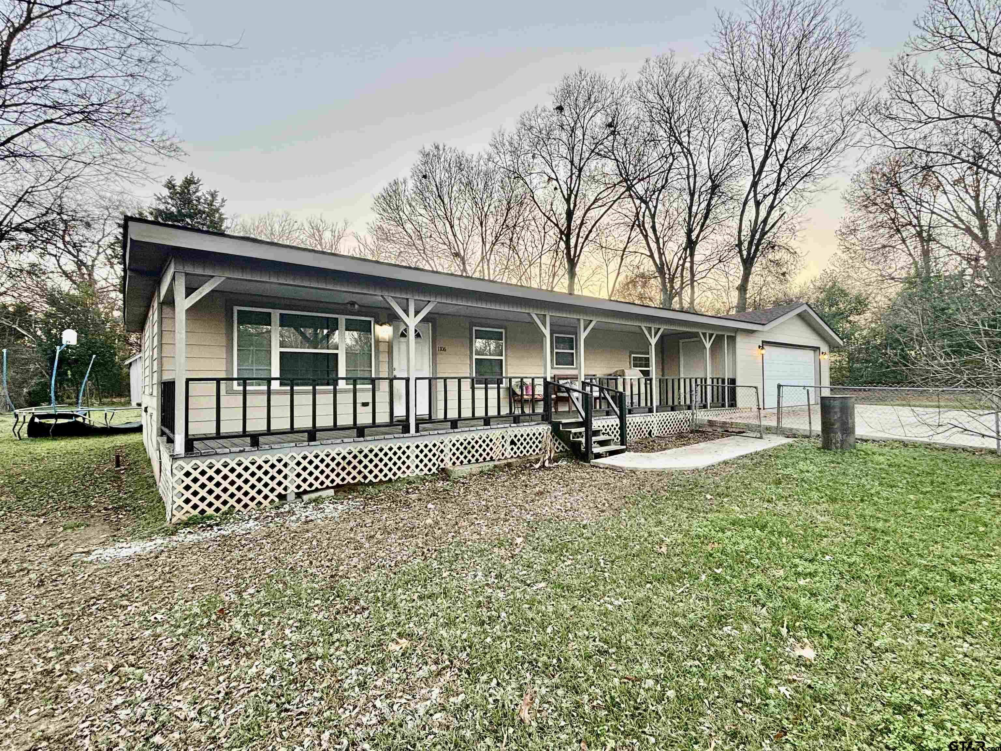
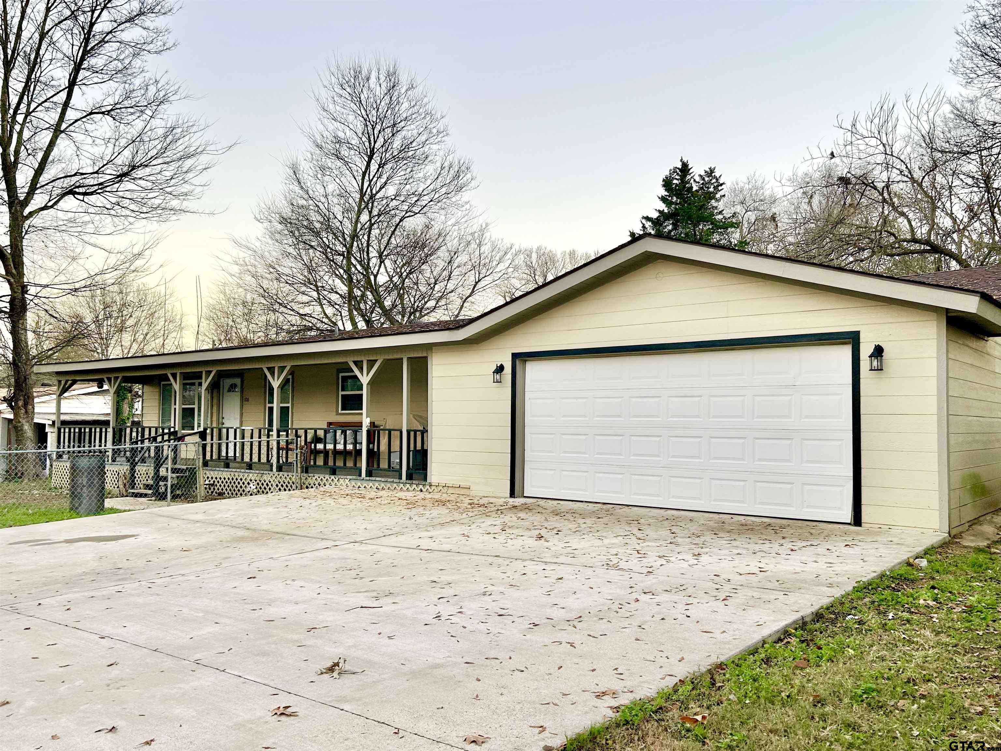
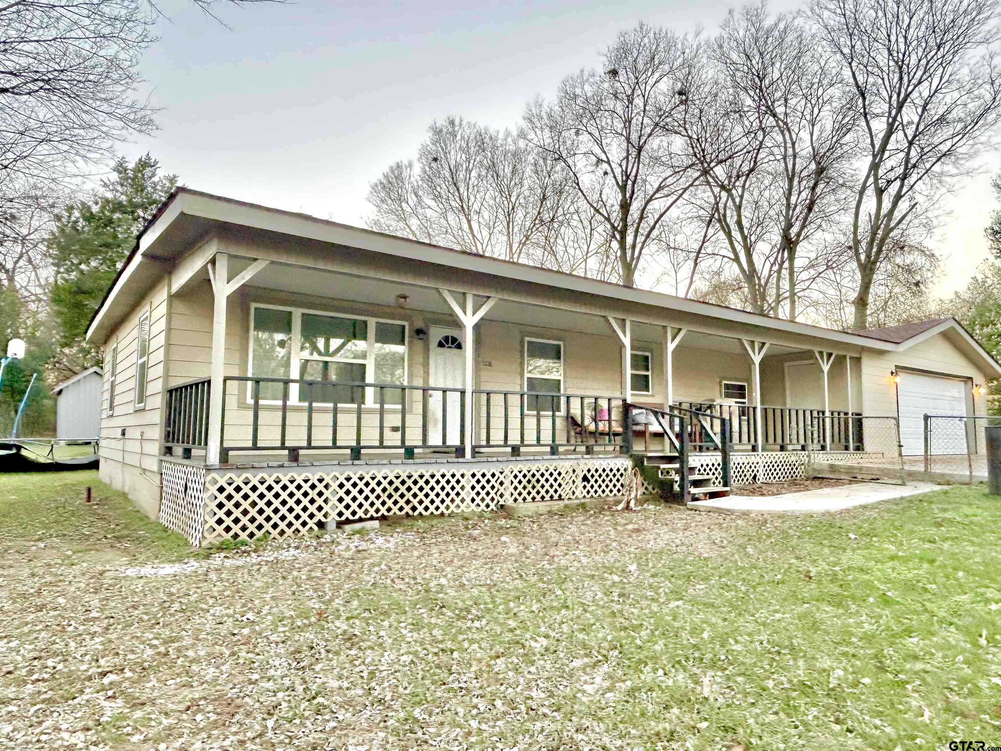
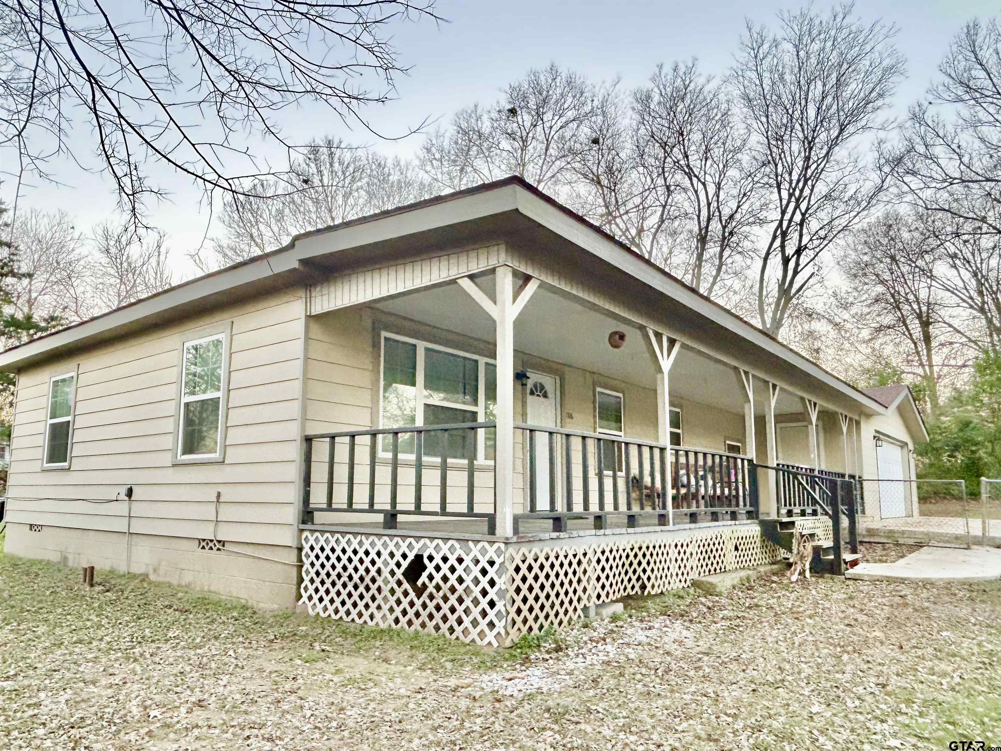
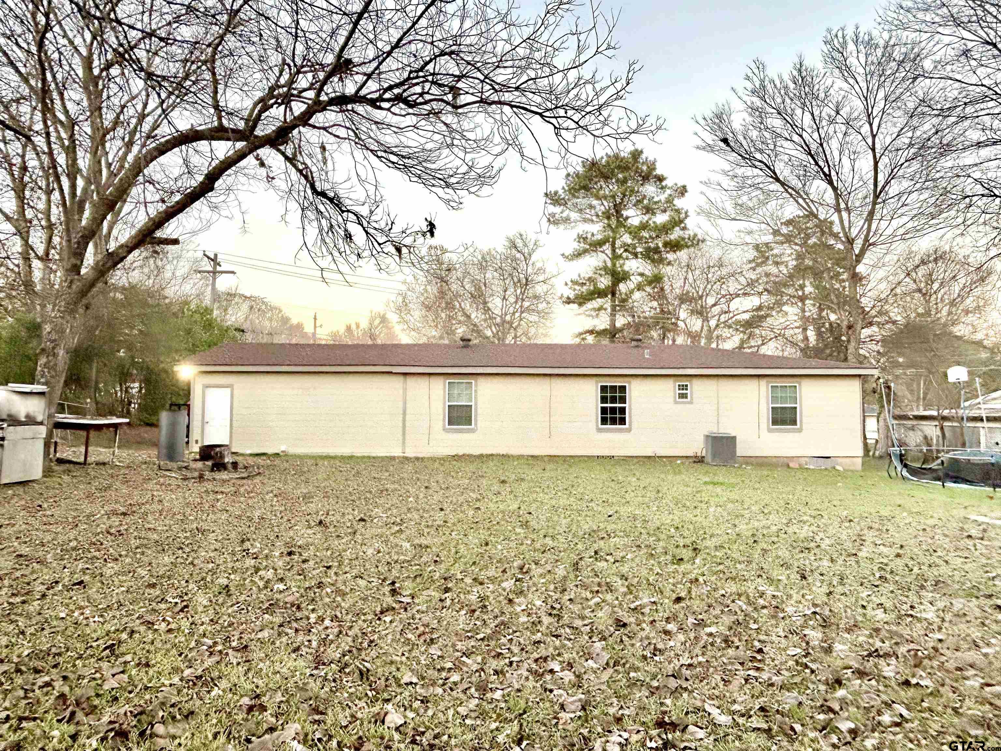
Pine Tree ISD home for sale in Longview, TX. 1106 Fairway Dr. features three bedrooms and two baths, separate dining room, big laundry room, and an exceptional concrete driveway for extra parking. The lot is extra-large as well because it's two city lots that add up to almost half an acre (.44 acre) and it gives the home two access points on Fairway Dr. and Shirley Dr. If you are looking for a property that has the space to add a second home, this one has that potential as it's situated between two city streets. The house itself went through a full renovation in 2020, so everything in the house is only about five years old: roof, kitchen cabinets, granite countertops, HVAC system, windows, etc. Enjoy the spacious laundry room towards the back of the garage and come into the separate dining room with direct access to the main bedroom, bath, and walk-in closet all built on a slab. Come up one step or two to the kitchen, living room, two bedrooms and the guess bath built on a pier a beam solid foundation. If you are looking for a house with a big backyard, a great covered front porch, and huge concrete driveway at an affordable price, come look at this house; it could be the home you want for you and your family! Contact the listing agent today to schedule a showing.
Property Features
Location Information
County
Gregg
Directions
Driving West on Highway 80, turn right on Scenic Dr. Turn Left on Fairway Dr. House on Left with sign up.
Subdivision
Unknown
Interior Features
Rooms
Separate Formal Living, Utility Room
Fireplace Description
None
Interior
Ceiling Fan, Blinds
Heating
Central/Electric
Full Baths
2
Cooling
Central Electric, Ceiling Fan(s)
Has Dining Room
Yes
Appliances
Range/Oven-Electric, Pantry
Dining Room Description
Separate Formal Dining
Exterior Features
Style
Traditional
Garage Spaces
2
Stories
1 Story
Fencing
Chain Link Fence
Construction
Siding
Pool / Spa
None
Exterior
Porch
Other Structures
None
Foundation
Combination
Has Waterfront
No
Roof
Composition
Is One Story
Yes
School
Elementary School
Pine Tree
High School
Pine Tree
Middle School
Pine Tree
Additional Information
Property Type
SFR
Taxes
2,400.81
Property SubType
Single Family Detached
Tax Year
2025
Year Built
1954
Square Feet Source
GCAD
Status
Active
Similar Listings


Mortgage Calculator
$840
per month
30 Year Fixed. 3.52% Interest Rate.
Principal + Interest
$648
Monthly Tax
$150
Monthly Insurance
$42
yrs
%
$
$
Based on a fully amortized fixed rate loan. Ask your agent for the tax rates in your area. Insurance estimate is based on an average cost, your final premium cost will be determined by the type of coverage you select. This program only provides an estimate.
Schools
Walk Score
Listing Courtesy of Magda Oviedo, Real Broker, LLC

© 2026 Greater Tyler Association of REALTORS®. All rights reserved.
© 2026 Greater Tyler Association of REALTORS®. All rights reserved.
The data relating to real estate for sale on this website comes in part from the Internet Data Exchange (IDX) of the Greater Tyler Association of REALTORS® Multiple Listing Service. IDX information is provided exclusively for consumers? personal, non-commercial use, that it may not be used for any purpose other than to identify prospective properties consumers may be interested in purchasing, and that data is deemed reliable but is not guaranteed accurate by the MLS. The MLS may, at its discretion, require use of other disclaimers as necessary to protect Participants and/or the MLS from liability.
GTAR data last updated at May 31, 2026, 6:25 PM CT
Real Estate IDX Powered by iHomefinder