
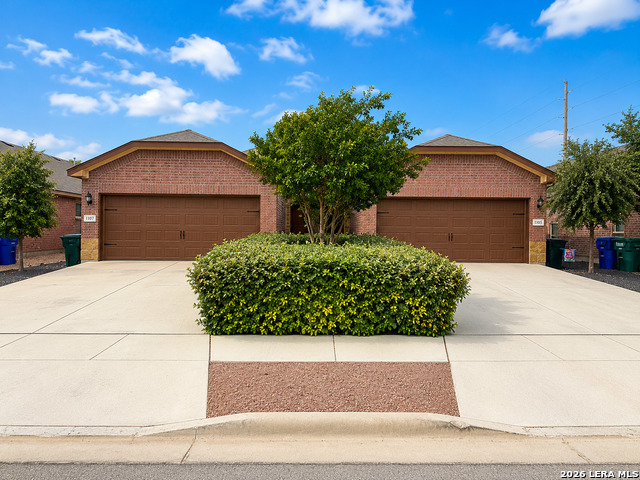
1105/1107 RENEE WAY, SEGUIN, TX 78155
Homes for sale in Seguin.
Homes for sale in 78155.
List Price$385,000
1105/1107 Renee Way
Seguin, TX 78155



Listing #1965279
2
Number of Units
Multi-Unit Residential
Type
About This Property
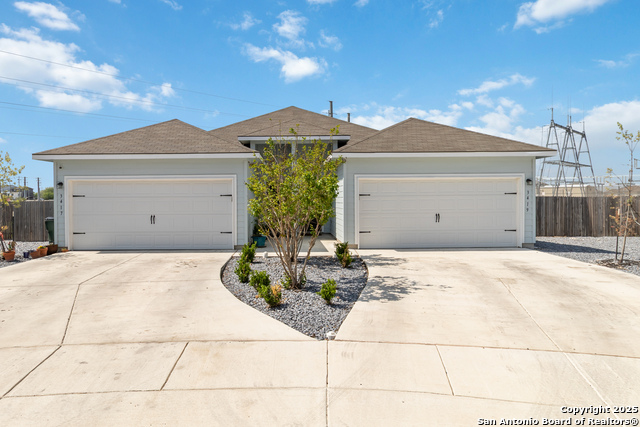
Income-producing duplex opportunity at 1105 & 1107 Renee Way in Seguin, TX. This well-maintained property features two tenant-occupied units, each offering 3 bedrooms, 2 bathrooms, and a 2-car garage-ideal for investors seeking immediate rental income with strong occupancy in place. Each unit offers a functional open-concept layout with spacious living and dining areas, high ceilings, and durable stained concrete flooring in the main living spaces for low-maintenance ownership. Kitchens are equipped with granite countertops, ample cabinetry, and efficient layouts that appeal to today's renters. The primary suites include tray ceilings, en-suite bathrooms with dual vanities, and walk-in closets, while secondary bedrooms provide flexibility for a variety of tenant needs. Additional features include dedicated laundry areas and modern finishes throughout, supporting long-term rental appeal. Both units include private, fully fenced backyards with covered patios-an attractive feature for tenant retention. Conveniently located near local employers, schools, and major roadways, this duplex presents a compelling opportunity to expand or establish an investment portfolio in a growing Seguin market.
Listing Courtesy of Stephany Caravantes Sanchez, Marshall Reddick Real Estate (210) 589-9579
Property Features
Location Information
County
Guadalupe
Subdivision
SAMUELS COURT
MLS Area
2701
Interior Features
Heating
Central
Unit 2 Features
Bedrooms: 3, FullBaths: 2, HalfBaths: 0
Heating Fuel
Electric
Unit 3 Features
Bedrooms: , FullBaths: , HalfBaths:
Cooling
Unit Central
Unit 4 Features
Bedrooms: , FullBaths: , HalfBaths:
Floors
Stained Concrete
Total Number of Units
2
Unit 1 Features
Bedrooms: 3, FullBaths: 2, HalfBaths: 0
Exterior Features
Exterior
Covered Patio
Foundation
Slab
Siding
Brick, Siding
Roof
Composition
Builder
Unknown
Lot Size
0.19
School
School District
Seguin
Jr. High School
Jim Barnes
Elementary School
Weinert
High School
Seguin
Additional Information
Property Type
RI
Status
Active
Year Built
2021
None
Gross Annual Income
27,600
Similar Listings
- Active
$464,900
2 Units
746 /748 Saengerhalle
New Braunfels, TX 78130
#1936913
Multi-Unit Residential

Listing Courtesy of Marie Gabriel, Limestone Country Properties - [email protected]
- Active
$464,900
2 Units
746 /748 Saengerhalle
New Braunfels, TX 78130
#1936913
Multi-Unit Residential
Listing Courtesy of Marie Gabriel, Limestone Country Properties - [email protected]

Mortgage Calculator
$1,796
per month
30 Year Fixed. 3.52% Interest Rate.
Principal + Interest
$1,387
Monthly Tax
$320
Monthly Insurance
$89
yrs
%
$
$
Based on a fully amortized fixed rate loan. Ask your agent for the tax rates in your area. Insurance estimate is based on an average cost, your final premium cost will be determined by the type of coverage you select. This program only provides an estimate.
Schools
Walk Score
© 2026 LERA MLS. All rights reserved.
© 2026 LERA MLS. All rights reserved.
The data relating to real estate on this website comes in part from the Internet Data Exchange (IDX) Program of the LERA MLS. IDX information is provided exclusively for consumers' personal non-commercial use and may not be used for any purpose other than to identify prospective properties consumers may be interested in purchasing. All Information Is Deemed Reliable But Is Not Guaranteed Accurate.
LERA MLS data last updated at August 8, 2026, 5:55 PM CT
Real Estate IDX Powered by iHomefinder