
1104 SUMMIT RIDGE DR, CANYON LAKE, TX 78133
Homes for sale in Canyon Lake.
Homes for sale in 78133.
List Price$2,000,000
1104 SUMMIT RIDGE DR
Canyon Lake, TX 78133

Listing #1946285
4
Bedrooms
3 full, 2 partial
Bathrooms
4,826
Square Feet
House
Type
About This Property
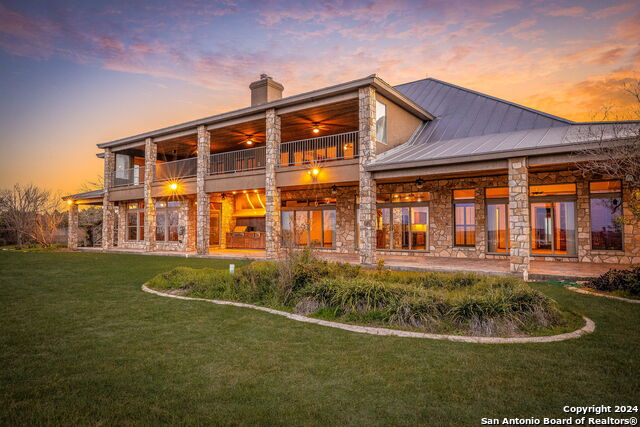
Welcome to luxury living at its finest with this stunning new build home by Luxxis Design Build. Nestled in the heart of the Texas Hill Country, this contemporary masterpiece offers breathtaking views and unparalleled sophistication. As you enter the gated driveway of the home, you are greeted by a striking exterior featuring a mix of stucco, steel, wood, and stone accents. The three-level layout, complete with an elevator for convenience, boasts three balconies with Brazilian hardwood decking and a rain escape system, perfect for enjoying the breathtaking surroundings. Step inside to the main level all impeccably designed with high-end finishes. The home is flooded with natural light and every detail has been meticulously considered, from recessed door hinges to poplar baseboards and casing. The gourmet kitchen is a chef's dream, featuring custom white oak cabinetry, a custom vent hood, top-of-the-line appliances, a Miele built-in coffee maker, a stylish wine bar, and convenient wireless pop-up charging stations. Equipped with a gas range and food warming drawer, this kitchen combines functionality with elegance, complemented by Emtek hardware throughout. The main level also features an inviting electric fireplace framed by Venetian plaster which serves as the focal point of the living area. Step into a sanctuary of sophistication with a private office boasting power shades and elegant white oak ceilings, creating an atmosphere of refined productivity and comfort. Off of the main floor step into automotive luxury with an exceptional 2-car air-conditioned garage featuring sleek epoxy flooring, a modern glass and steel garage door, slat walls for organization, and a fast charging station. Experience unparalleled luxury in the third level primary bedroom where comfort and elegance converge to create a tranquil retreat. This sanctuary boasts an electric fireplace and a private balcony offering stunning views of the Texas Hill Country. The ensuite bathroom is complete with a coffee bar, spacious walk-in closet, steam shower, soaking tub, and dual vanities. Beyond the primary bedroom, the third level also features a comfortable living space, two additional bedrooms, one full double vanity bathroom with a touch controlled shower system as well as a convenient laundry room equipped with a built-in washer and dryer. Descend into the lower level of this exceptional residence to discover a secure safe room which houses the home's mechanical systems and security features. Adjacent to the safe room, an inviting guest suite and modern media room awaits. Indulge in the convenience of a well-appointed wet bar, complete with a serving window opening to the outdoors, allowing for seamless indoor-outdoor entertaining in this stylish and well-designed space. Entertain in style with a resort-style pool boasting a large hot tub, and a spacious tanning deck with spa-like water features. Aside from the pool you will also find a full outdoor kitchen with a surround sound system, a half bath and fireplace. The meticulously landscaped outdoor area features lush artificial turf and modern square concrete pavers creating a low maintenance yet stylish environment. This home includes a custom AV package designed to elevate your lifestyle. Enjoy the convenience of incorporated cameras, Sonos sound systems, iPad controllers and Samsung TVs throughout the home, offering a seamless blend of entertainment and technology at your fingertips. Conveniently located near New Braunfels and lake access, and situated between Austin and San Antonio, this home offers the perfect blend of luxury, comfort, and convenience. Don't miss your chance to own this exceptional property in the heart of the Texas Hill Country.
Seller's Representative
Kuper Sotheby's Int'l Realty
Similar Listings



Schools
Walk Score

© 2026 LERA MLS. All rights reserved.
© 2026 LERA MLS. All rights reserved.
The data relating to real estate on this website comes in part from the Internet Data Exchange (IDX) Program of the LERA MLS. IDX information is provided exclusively for consumers' personal non-commercial use and may not be used for any purpose other than to identify prospective properties consumers may be interested in purchasing. All Information Is Deemed Reliable But Is Not Guaranteed Accurate.
LERA MLS data last updated at July 22, 2026, 9:32 AM CT
Real Estate IDX Powered by iHomefinder