
11038 WILSON OAKS, SAN ANTONIO, TX 78249
Homes for sale in San Antonio.
Homes for sale in 78249.
List Price$419,999
11038 Wilson Oaks
San Antonio, TX 78249
Listing #1990262
4
Bedrooms
3 full
Bathrooms
2,707
Square Feet
House
Type
About This Property
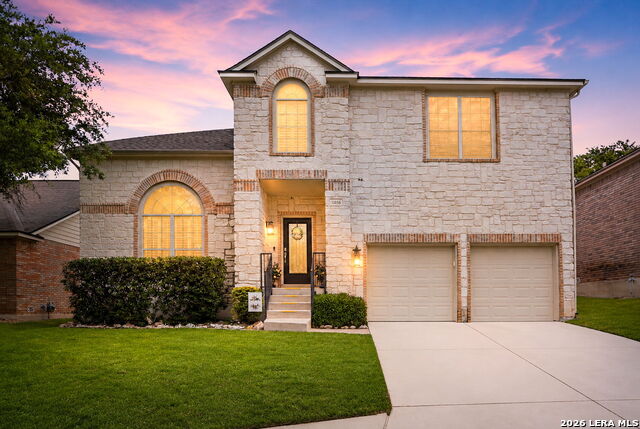
Nestled within a gated community in San Antonio's desirable Northwest Corridor, this beautifully maintained and thoughtfully updated 4-bedroom, 3-bath home offers the perfect blend of comfort, style, and everyday convenience. The true showstopper is the lush backyard oasis, lovingly cultivated with vegetable gardens, mature landscaping, and several fruit trees. Whether enjoying your morning coffee on the patio, entertaining friends, or simply relaxing among the blooms, this peaceful outdoor sanctuary offers a rare sense of tranquility seldom found in the city. Inside, you'll find a versatile floor plan designed for comfortable everyday living. The spacious family room features a stone fireplace and flows seamlessly into the kitchen and dining areas, creating an inviting space for gathering and entertaining. A downstairs guest bedroom and full bath provide the perfect accommodation for visitors, multigenerational living, or a private home office. Rich wood flooring, soaring ceilings, and abundant natural light enhance the home's warm and welcoming atmosphere. Upstairs, the oversized primary suite offers a relaxing retreat with a spacious bath and generous closet space. A large gameroom provides endless possibilities as a media room, playroom, fitness area, hobby room, or second living space. This exceptional home has been lovingly maintained and also includes a smart irrigation system, smart garage door system, a water softener, and much more. Ideally located near USAA, UTSA, the Medical Center, La Cantera, The Rim, SeaWorld, major employers, shopping, dining, and entertainment, you'll enjoy the perfect balance of peaceful living and everyday convenience.
Seller's Representative
Better Homes and Gardens Winans
Similar Listings


Schools
Walk Score

© 2026 LERA MLS. All rights reserved.
© 2026 LERA MLS. All rights reserved.
The data relating to real estate on this website comes in part from the Internet Data Exchange (IDX) Program of the LERA MLS. IDX information is provided exclusively for consumers' personal non-commercial use and may not be used for any purpose other than to identify prospective properties consumers may be interested in purchasing. All Information Is Deemed Reliable But Is Not Guaranteed Accurate.
LERA MLS data last updated at September 6, 2026, 4:44 AM CT
Real Estate IDX Powered by iHomefinder