
11031 RINDLE RANCH, SAN ANTONIO, TX 78249
Homes for sale in San Antonio.
Homes for sale in 78249.
11031 Rindle Ranch
San Antonio, TX 78249
List Price$329,000



Listing #1924326
3
Bedrooms
2 full, 1 partial
Bathrooms
2,390
Square Feet
House
Type
About This Property
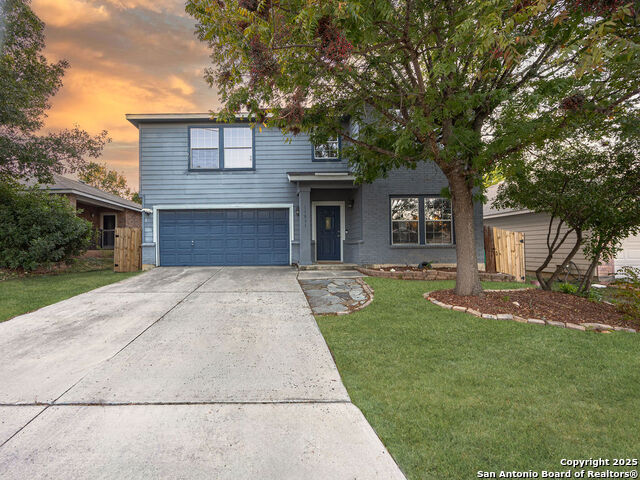
Escape to a bright and versatile home that blends comfort, style, and practicality. This 3-bedroom, 2.5-bath residence features a spacious open floor plan that effortlessly flows between living, dining, and kitchen areas, making everyday living and entertaining a breeze. The oversized primary suite serves as a tranquil retreat, offering generous space, a walk-in closet, and an ensuite bath for added privacy. Two well-proportioned secondary bedrooms provide ample storage and flexibility, ideal for family, guests, or a home office. The layout includes multiple living areas, giving you room to tailor spaces for a dedicated media room, play area, or work-from-home setup without sacrificing everyday livability. The kitchen is ready for gatherings with modern appliances, abundant cabinet space, and a fully remodel kitchen space. Step outside to an inviting outdoor lifestyle. The backyard is designed for entertaining and relaxation, highlighted by a pool that's perfect for cooling off on hot summer days and hosting weekend poolside gatherings. Whether you're dining al fresco, lounging in the sun, or enjoying casual games, this space invites outdoor living at its best. The home's location adds further appeal, with proximity to schools, parks, shopping, dining, and convenient routes to major highway systems, ensuring everything you need is within easy reach. Property details include three bedrooms and 2.5 baths, a generous living space that suits both daily life and hosting guests, and practical amenities like a laundry room and ample storage throughout. If you're seeking a bright, flexible home with an oversized primary suite, multiple living zones, and pool-ready backyard, this home checks all the boxes.
Listing Courtesy of Bruce Robison, Resi Realty, LLC (210) 253-3137
Property Features
Location Information
County
Bexar
MLS Area
0400
Neighborhood Amenities
None
Subdivision
RIVER MIST U-1
Interior Features
Room Dimensions
Dining: 15x16, Living: 17x16, Kitchen: 10x9, MasterBR: 19x17, BR2: 13x11, BR3: 12x12
Has Family Room
Yes
Interior
Two Living Area
Fireplace Description
Not Applicable
Master Bedroom Description
Upstairs
Heating
Central
Master Bathroom Description
Tub/Shower Combo
Heating Fuel
Electric
1/2 Baths
1
Cooling
One Central
Has Dining Room
Yes
Floors
Ceramic Tile, Wood
Exterior Features
Style
Two Story
Parking Description
Two Car Garage
Construction
Pre-Owned
Has Garage
Yes
Manufacturer
UKN
Garage Spaces
2
Foundation
Slab
Has a Pool
Yes
Roof
Composition
Pool/Spa Description
In Ground Pool
Water / Sewer
Water System, Sewer System
Lot Size
0.138
School
School District
Northside
Jr. High School
Stinson Katherine
Elementary School
Wanke
High School
Louis D Brandeis
Additional Information
Proposed Terms
Conventional, FHA, VA, Cash, Investors OK
Status
Active
Property Type
SFR
Is Short Sale
No
Property SubType
Single Family Detached
HOA Fee
$75
Year Built
2005
HOA Frequency
Quarterly
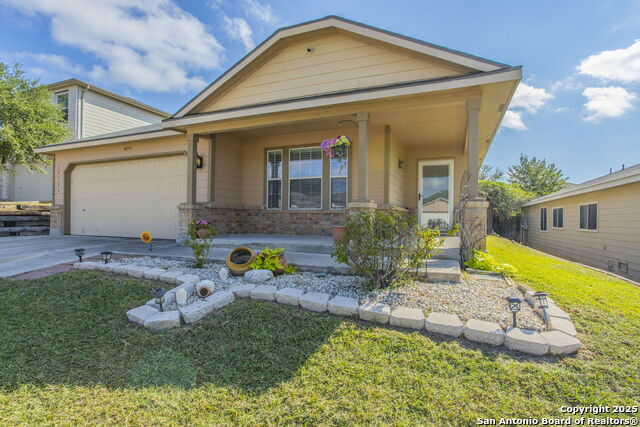
Similar Listings
- Active
$339,900
3 Beds
2 Baths
1,926 SqFt.
11926 Holm Oaks
San Antonio, TX 78249
#1908865
House

Listing Courtesy of Maritza Morales, Always Here Properties, Llc [email protected]


Mortgage Calculator
$1,535
per month
30 Year Fixed. 3.52% Interest Rate.
Principal + Interest
$1,185
Monthly Tax
$274
Monthly Insurance
$76
yrs
%
$
$
Based on a fully amortized fixed rate loan. Ask your agent for the tax rates in your area. Insurance estimate is based on an average cost, your final premium cost will be determined by the type of coverage you select. This program only provides an estimate.
Schools
Walk Score
© 2026 LERA MLS. All rights reserved.
© 2026 LERA MLS. All rights reserved.
The data relating to real estate on this website comes in part from the Internet Data Exchange (IDX) Program of the LERA MLS. IDX information is provided exclusively for consumers' personal non-commercial use and may not be used for any purpose other than to identify prospective properties consumers may be interested in purchasing. All Information Is Deemed Reliable But Is Not Guaranteed Accurate.
LERA MLS data last updated at February 1, 2026, 3:46 PM CT
Real Estate IDX Powered by iHomefinder