
1103 S CHERRY, SAN ANTONIO, TX 78210
Homes for sale in San Antonio.
Homes for sale in 78210.
1103 S Cherry
San Antonio, TX 78210
List Price$1,200,000



Listing #1927283
4
Number of Units
Multi-Unit Residential
Type
About This Property
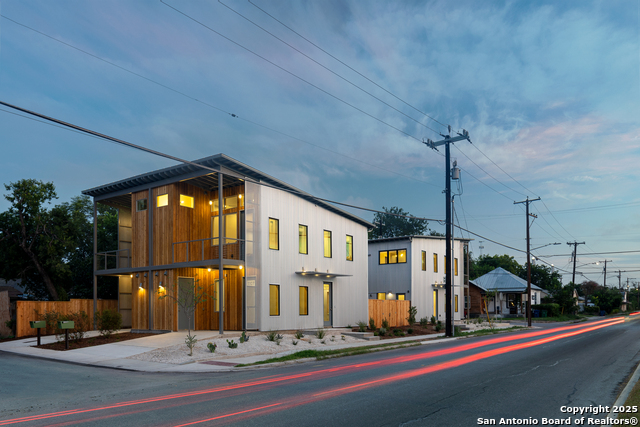
Brand new architecturally-driven, fully-completed townhome project in Denver Heights, ready for occupancy. Contemporary zero-lot-line homes by award-winning, local project team just southeast of downtown. No condo association, no HOA, no sprinklers, and no recurring fees- fee simple ownership opportunity on four separate, contiguous platted lots. Contemporary design, construction, and low-maintenance detailing throughout. Commercial- grade finishes, sweeping neighborhood views, and small enclosed back yard. Solar and EV charger ready. Easy to ride a bicycle to many metro-area attractions: Hemisfair, Southtown, Alamodome, and future Project Marvel + new Spurs arena. Project contains four units: 634 Delaware, 1103 S. Cherry, 1107 S. Cherry, and 135 Louisiana. IDZ-2 zoning. - 135 Louisiana and 1107 S. Cherry are both eligible for Type 2 STR (Short Term Rental) Licenses - 1103 S. Cherry has a 1-year residential lease in place at $1950/ month, tenant pays utilities - 634 Delaware, 1107 S. Cherry, and 135 Louisiana are vacant - Selling all four units as a singular transaction for 1.20M - or - - Selling two conjoined units along either Delaware or Louisiana for 600K
Listing Courtesy of Benjamin Bowman, Ben Bowman (210) 332-8193
Property Features
Location Information
County
Bexar
Subdivision
Denver Heights
MLS Area
3100
Interior Features
Heating
Central
Unit 2 Features
Bedrooms: 2, FullBaths: 1, HalfBaths: 1
Heating Fuel
Electric
Unit 3 Features
Bedrooms: 2, FullBaths: 1, HalfBaths: 1
Cooling
Unit Central
Unit 4 Features
Bedrooms: 2, FullBaths: 1, HalfBaths: 1
Floors
Ceramic Tile, Wood, Stained Concrete
Total Number of Units
4
Unit 1 Features
Bedrooms: 2, FullBaths: 1, HalfBaths: 1
Exterior Features
Exterior
Patio Slab, Double Pane Windows, Has Gutters
Roof
Metal
Siding
Wood, Steel Frame, Metal Structure
Water / Sewer
City
Builder
Assets & Architects
Lot Size
0.117
Foundation
Slab
Zoning
IDZ-2
School
School District
CALL DISTRICT
Jr. High School
Call District
Elementary School
Call District
High School
Call District
Additional Information
Property Type
RI
Status
Active
Year Built
2025
None
Gross Annual Income
93,600
Similar Listings
- ActiveVirtual Tour
$1,199,950
6 Units
6402 TAHOKA ST
San Antonio, TX 78227
#1824652
Multi-Unit Residential

Listing Courtesy of Penelope Ayarzagoitia, Avenue Realty LLC [email protected]


Mortgage Calculator
$5,604
per month
30 Year Fixed. 3.52% Interest Rate.
Principal + Interest
$4,324
Monthly Tax
$1,000
Monthly Insurance
$280
yrs
%
$
$
Based on a fully amortized fixed rate loan. Ask your agent for the tax rates in your area. Insurance estimate is based on an average cost, your final premium cost will be determined by the type of coverage you select. This program only provides an estimate.
Schools
Walk Score
© 2026 LERA MLS. All rights reserved.
© 2026 LERA MLS. All rights reserved.
The data relating to real estate on this website comes in part from the Internet Data Exchange (IDX) Program of the LERA MLS. IDX information is provided exclusively for consumers' personal non-commercial use and may not be used for any purpose other than to identify prospective properties consumers may be interested in purchasing. All Information Is Deemed Reliable But Is Not Guaranteed Accurate.
LERA MLS data last updated at February 16, 2026, 11:37 AM CT
Real Estate IDX Powered by iHomefinder