
11028 AVENU MALKENU AVENUE, HOUSTON, TX 77043
Homes for sale in Houston.
Homes for sale in 77043.
11028 Avenu Malkenu Avenue
Houston, TX 77043
List Price$569,999
Listing #96930098
5
Bedrooms
3 full, 1 partial
Bathrooms
2,661
Square Feet
House
Type
About This Property
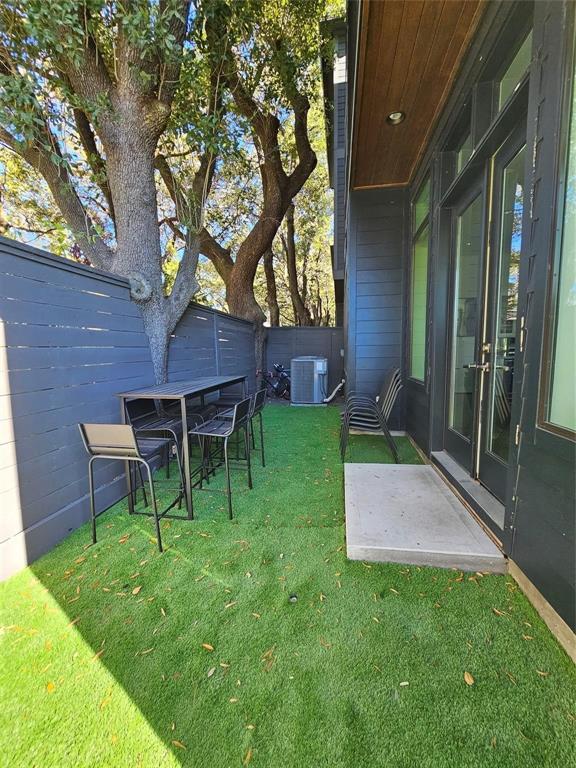



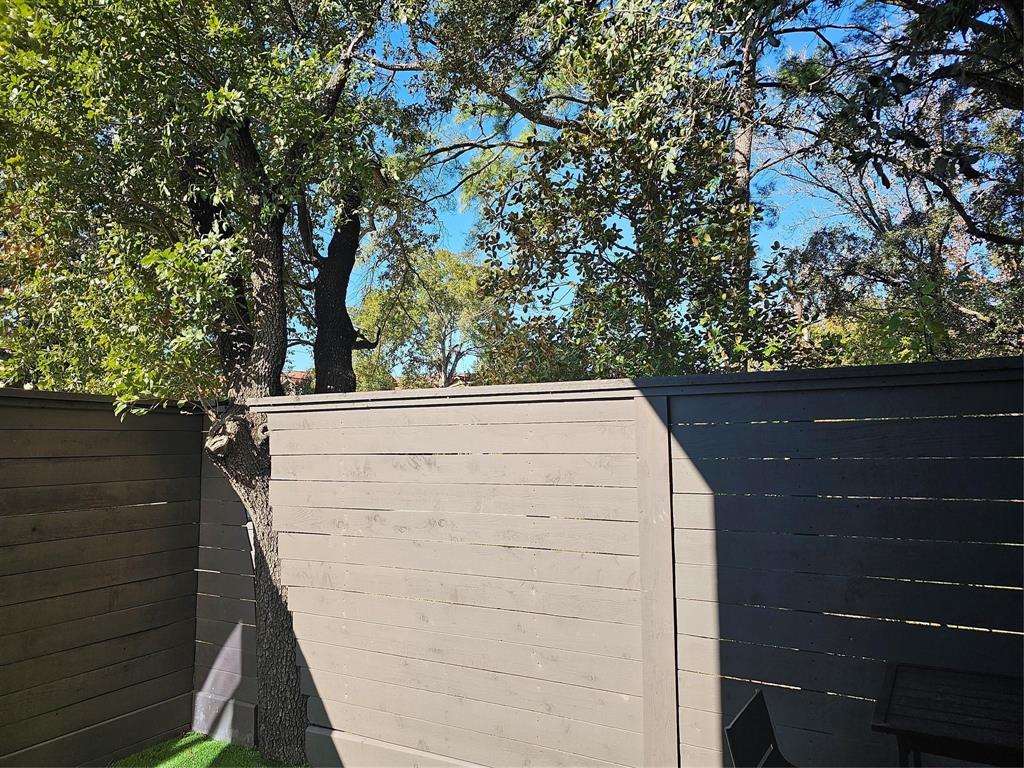
This three-story residence gated community features a landscaped backyard with a sprinkler system. Inside you'll find red oakwood flooring, carpeted secondary bedrooms along with granite countertops, whirlpool stainless appliances,high ceilings,crown molding and recessed lighting. Wine bar and cooler for that end of the work day relaxation. The third floor offers a gameroom and an outdoor patio. Community amenities include a pool area with children's playground, guest parking and a dogpark.
Property Features
Location Information
County
Harris
Geo Market Area
Spring Branch
MLS Area
24
Subdivision
Live Oak Lndg
Latitude
29.800443
Directions
From Beltway 8 & I-10, Exit the westbound feeder road to Upland Drive, Right on Upland Drive to gatedcommunity on Right. The property is located at the intersection of Upland and Chatterton.
Longitude
-95.576497
Interior Features
Total Rooms
8
Primary Bathroom Description
Half Bath, Primary Bath: Double Sinks, Primary Bath: Separate Shower, Primary Bath: Soaking Tub
Room Descriptions
11 x 10 Bedroom, 11 x 10 Bedroom, 11 x 10 Bedroom, 12 x 10 Primary Bedroom, 12 x 11 Dining Room, 15 x 15 Living Room, 17 x 10 Kitchen, 18 x 12 Primary Bedroom
1/2 Baths
1
Bedroom Description
2 Primary Bedrooms, All Bedrooms Up, Primary Bed - 2nd Floor, Sitting Area
Has Fireplace
No
Exterior Features
Style
Contemporary/Modern
Garage Spaces
2
Stories
3
Has a Pool
No
Is New Construction
No
Acre Range
0 Up To 1/4 Acre
Exterior
Back Green Space, Back Yard Fenced, Controlled Subdivision Access, Covered Patio/Deck, Porch, Side Yard, Sprinkler System
Lot Description
Corner, Subdivision Lot, Wooded
Siding
Cement Board
Lot Size in Acres
0.049
Parking Description
Attached Garage
Lot Size in Sq. Ft.
2,271
Has Garage
Yes
Is One Story
No
School
School District
Spring Branch
Middle School
SPRING OAKS MIDDLE SCHOOL
Elementary School
SHERWOOD ELEMENTARY SCHOOL
High School
SPRING WOODS HIGH SCHOOL
Additional Information
Finance Available
Cash Sale, Conventional, FHA
Year Built
2020
Property Type
SFR
Status
Active
Property SubType
Single-Family
Similar Listings
Mortgage Calculator
$2,660
per month
30 Year Fixed. 3.52% Interest Rate.
Principal + Interest
$2,054
Monthly Tax
$474
Monthly Insurance
$132
yrs
%
$
$
Based on a fully amortized fixed rate loan. Ask your agent for the tax rates in your area. Insurance estimate is based on an average cost, your final premium cost will be determined by the type of coverage you select. This program only provides an estimate.
Schools
Walk Score
Real Estate IDX Powered by iHomefinder