
1102 MENDELIN, SAN ANTONIO, TX 78260
Homes for sale in San Antonio.
Homes for sale in 78260.
1102 Mendelin
San Antonio, TX 78260
List Price$350,000
Listing #1920768
3
Bedrooms
2 full
Bathrooms
1,245
Square Feet
House
Type
About This Property
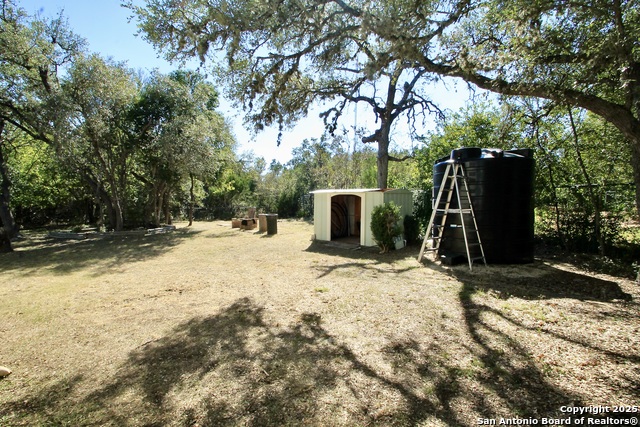
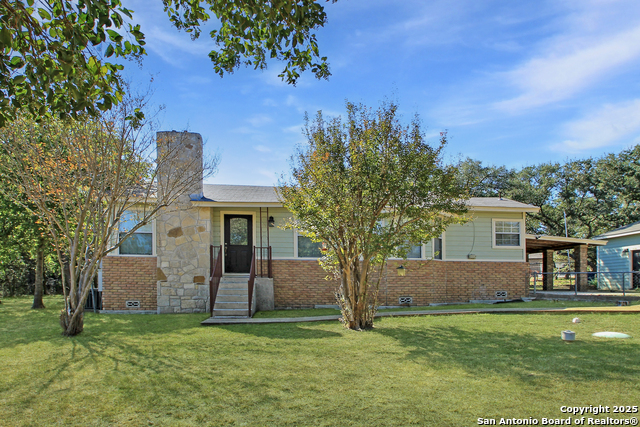
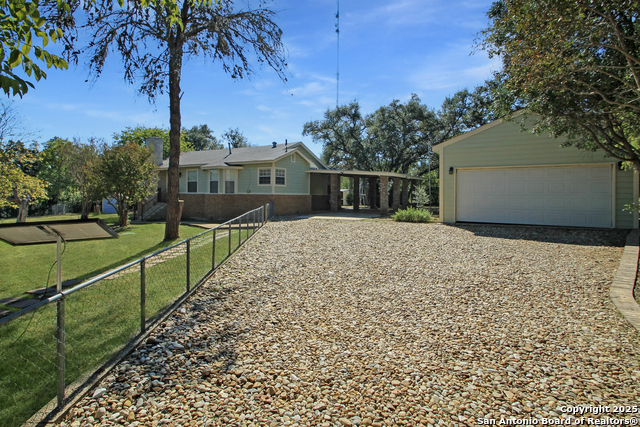
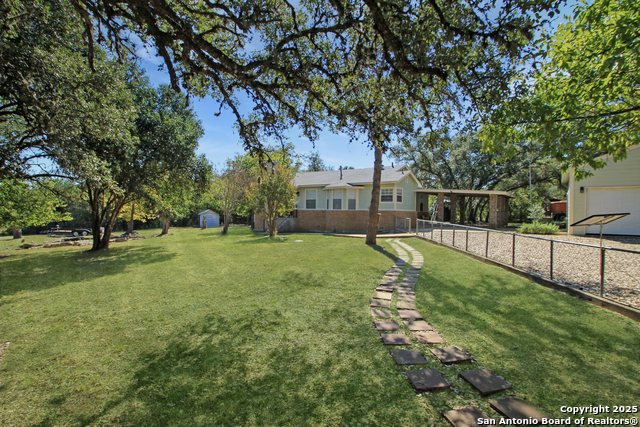
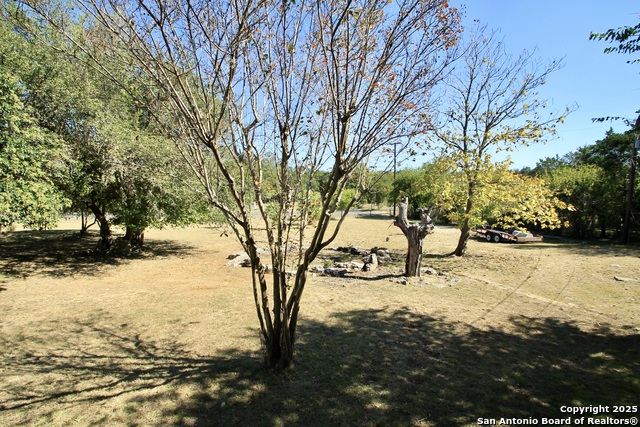
Welcome home to this charming single-story retreat nestled on over an acre of fully usable land - the perfect blend of country serenity and city convenience! Lovingly maintained, this home offers inviting living spaces, a cozy fireplace for relaxing evenings, and a bright, open layout that feels welcoming from the moment you step inside. Step outside and enjoy the peace of quiet country living beneath starlit skies, surrounded by mature trees and a flat, private lot at the end of a tranquil street. The oversized garage with a workshop area is perfect for hobbyists or extra storage. All this, just minutes from Loop 1604 and Highway 281, with excellent schools, shopping, and dining nearby. Homes like this - with this much space and charm - don't come around often! Schedule your showing today and experience the lifestyle you've been dreaming OF.
Listing Courtesy of Shannan Albrecht, Keller Williams Heritage (210) 573-2580
Property Features
Location Information
County
Bexar
MLS Area
1803
Neighborhood Amenities
None
Subdivision
SHERWOOD FOREST
Interior Features
Room Dimensions
Living: 24x10, Kitchen: 14x9, MasterBR: 13x12, BR2: 12x10, BR3: 12x10
Fireplace Description
One, Living Room
Interior
One Living Area, Eat-In Kitchen, 1st Floor Lvl/No Steps
Heating
Central
Master Bedroom Description
Split, DownStairs, Ceiling Fan, Full Bath
Heating Fuel
Propane Owned
Master Bathroom Description
Shower Only, Single Vanity
Cooling
One Central
Has Dining Room
Yes
Floors
Carpeting, Ceramic Tile
Has Family Room
Yes
Exterior Features
Style
One Story
Parking Description
Two Car Garage, Detached
Construction
Pre-Owned
Has Garage
Yes
Exterior
Covered Patio, Chain Link Fence, Storage Building/Shed, Mature Trees, Workshop
Garage Spaces
2
Manufacturer
Unknown
Pool/Spa Description
None
Foundation
Slab
Lot Size
1.07
Roof
Composition
Lot Description
Corner, Water View
Water / Sewer
Water System, Sewer System
Is One Story
Yes
School
School District
Comal
Jr. High School
Pieper Ranch
Elementary School
Timberwood Park
High School
Pieper
Additional Information
Proposed Terms
Conventional, FHA, VA, Cash
Year Built
1950
Property Type
SFR
Status
New
Property SubType
Single Family Detached
Similar Listings



Mortgage Calculator
$1,633
per month
30 Year Fixed. 3.52% Interest Rate.
Principal + Interest
$1,261
Monthly Tax
$291
Monthly Insurance
$81
yrs
%
$
$
Based on a fully amortized fixed rate loan. Ask your agent for the tax rates in your area. Insurance estimate is based on an average cost, your final premium cost will be determined by the type of coverage you select. This program only provides an estimate.
Schools
Walk Score
Real Estate IDX Powered by iHomefinder