
11014 ARABIAN PALM, SAN ANTONIO, TX 78254
Homes for sale in San Antonio.
Homes for sale in 78254.
11014 ARABIAN PALM
San Antonio, TX 78254
List Price$1,750Rental



Listing #1918539
3
Bedrooms
2 full, 1 partial
Bathrooms
1,695
Square Feet
Rental
Type
About This Property
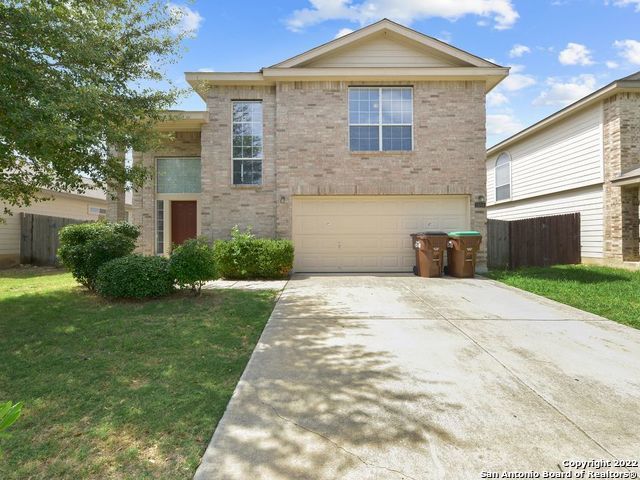
Welcome to the Wildhorse subdivision, where convenience and comfort meet in this stunning property available for lease. Situated in a prime location near the intersection of 1604 and Bandera, this beautiful home offers a desirable combination of spaciousness and a welcoming ambiance. As you step inside, you'll immediately appreciate the open floor plan that creates a seamless flow throughout the main living areas. The high ceilings lend an airy and expansive feel, adding to the overall sense of grandeur. The abundance of natural light that floods the space further enhances its warm and inviting atmosphere. The kitchen, equipped with a complete set of appliances, is a chef's delight. Its generous size and ample cabinet space provide you with plenty of room to store all your culinary essentials. Whether you're preparing a quick meal or entertaining guests, this kitchen is designed to meet all your needs. One of the standout features of this property is the versatile game room, which offers endless possibilities. Whether you choose to utilize it as an office for remote work or as a dedicated space for exercise and recreation, this room provides the flexibility to adapt to your lifestyle. Upstairs, you'll find all three bedrooms, ensuring privacy and separation from the main living areas. The large master bedroom is a true sanctuary, offering a peaceful retreat at the end of a long day. The attached master bathroom boasts modern fixtures and provides a spa-like experience with its luxurious amenities. Outside, the property boasts a delightful backyard with a privacy fence, offering you a serene oasis to unwind or entertain guests. Whether you prefer relaxing under the shade of a tree or hosting a barbecue, this outdoor space provides the ideal setting. With its ideal location in the Wildhorse subdivision, this property provides easy access to the surrounding amenities, including shopping centers, restaurants, and recreational facilities. The proximity to major transportation routes such as 1604 and Bandera ensures that you're well-connected to the wider area. If you're searching for a lease property that combines comfort, style, and convenience, look no further.
Listing Courtesy of Jane DeJesus, Peace of Mind Property Management, LLC (210) 802-9959
Property Features
Location Information
County
Bexar
MLS Area
0103
Map Code
546A5
Subdivision
WILDHORSE
Interior Features
Room Dimensions
Dining: 8x9, Living: 16x14, Kitchen: 9x8, Family: 16x14, MasterBR: 17x13, BR2: 13x11, BR3: 10x11
Amenities
Clubhouse, Pool, Jogging Trail
Interior
Liv/Din Combo, Separate Dining Room, Study/Library, Game Room, Utility Room Inside, All Bedrooms Upstairs, High Ceilings, Open Floor Plan
Heating
Central
Master Bedroom Description
Upstairs, Ceiling Fan, Full Bath
Heating Fuel
Electric
Master Bathroom Description
Tub/Shower Combo, Double Vanity, Garden Tub
Cooling
One Central
1/2 Baths
1
Floors
Carpeting, Ceramic Tile
Exterior Features
Style
Two Story
Water Supplier
SAWS
Exterior
Privacy Fence, Mature Trees
Electric Supplier
CPS Energy
Foundation
Slab
Parking Description
Two Car Garage
Roof
Composition
Pool Description
None
Water / Sewer
Water System, Sewer System
Lot Description
0.124
Sewer Supplier
SAWS
School
School District
Northside
Jr. High School
Stevenson
Elementary School
Krueger
High School
Taft
Additional Information
Property Type
RNT
Fees Include
Ceiling Fans, Washer Connection, Dryer Connection, Microwave Oven, Stove/Range, Refrigerator, Dishwasher
Year Built
2006
Miscellaneous
Broker-Manager, As-Is
Status
New
Similar Listings

Mortgage Calculator
$7
per month
30 Year Fixed. 3.52% Interest Rate.
Principal + Interest
$6
Monthly Tax
$1
Monthly Insurance
$0
yrs
%
$
$
Based on a fully amortized fixed rate loan. Ask your agent for the tax rates in your area. Insurance estimate is based on an average cost, your final premium cost will be determined by the type of coverage you select. This program only provides an estimate.
Schools
Walk Score
Real Estate IDX Powered by iHomefinder