
11009 WHISPER VALLEY STREET, SAN ANTONIO, TX 78230
Homes for sale in San Antonio.
Homes for sale in 78230.
List Price$250,000
11009 Whisper Valley Street
San Antonio, TX 78230
Listing #1991598
About This Property
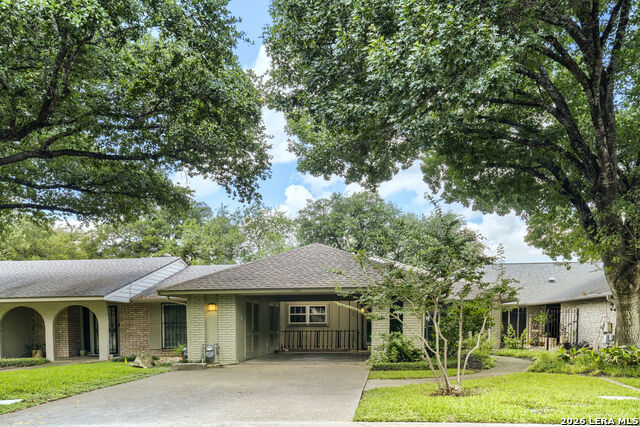
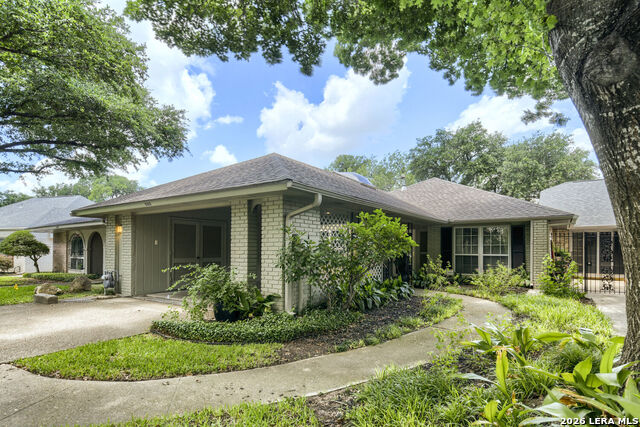
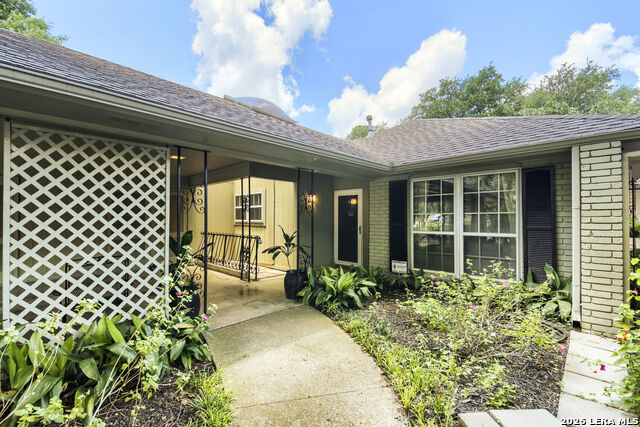
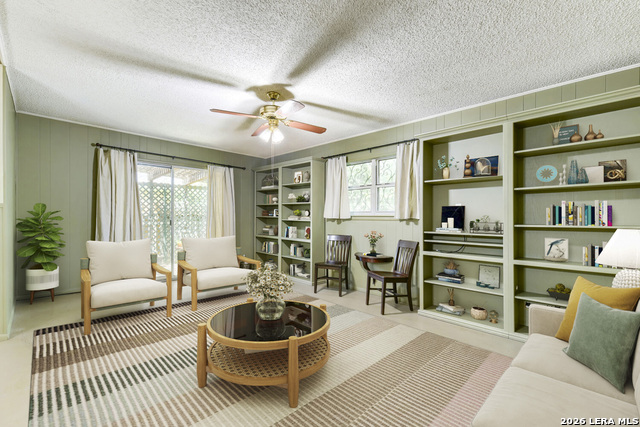
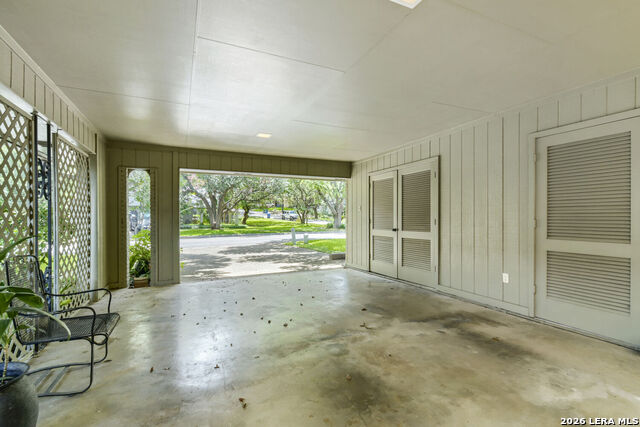
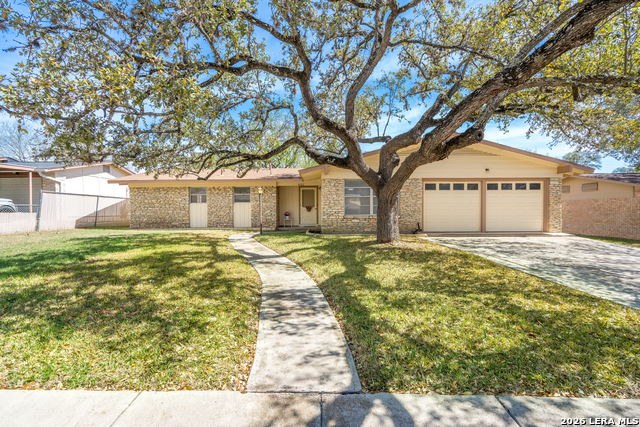
Some homes in Whispering Oaks announce themselves from the curb, and this single story is one of them. Mature trees rise over a yard that's been genuinely tended rather than merely maintained, the kind of established landscaping that takes decades to grow and minutes to appreciate. Inside, the layout keeps everything on one level and within easy reach and a terrazzo entry way invites you to come in and make yourself at home. The living room is anchored by shelving, a practical addition that solves the eternal question of where the books, photos, and everyday things we collect throughout our lives should live. A breakfast area sits ready for the morning routine, whether that's a quiet coffee or the daily scramble before school in Northside ISD. Three bedrooms and two baths round out the floor plan, with a primary bedroom large enough to hold a king bed, a reading chair, and still leave you room to think. Storage throughout the home is plentiful, meaning you'll never have to wonder where to put things. The washer, dryer, and refrigerator stay, which means one less list to make and one less weekend spent comparing appliance prices. The backyard is where this property separates itself from its neighbors. A pergola shades the patio, creating a usable outdoor room for most of the San Antonio year, and a privacy fence encloses the space without closing it off, because at the back of the yard, a gate opens directly onto the greenbelt. That access changes how the property lives. Morning walks start at your fence line. The view past your yard is green space rather than another rooftop. An attached carport with storage handles the practical matters: covered parking, plus a spot for the tools, bikes, and holiday boxes that every household accumulates. It's a straightforward home in the best sense - single story ease, honest square footage put to good use, and a backyard that borrows a little extra landscape from the greenbelt beyond the gate.
Listing Courtesy of Kimberly Howell, Keller Williams Legacy (210) 861-0188
Property Features
Location Information
County
Bexar
MLS Area
0500
Neighborhood Amenities
Pool, Tennis, Park/Playground
Subdivision
WHISPERING OAKS
Interior Features
Room Dimensions
Dining: 13x12, Kitchen: 9x16, Family: 19x10, MasterBR: 12x17, BR2: 11x15, BR3: 15x14
Fireplace Description
Not Applicable
Interior
One Living Area, Liv/Din Combo, Breakfast Bar, Utility Room Inside, Secondary Bedroom Down, 1st Floor Lvl/No Steps, Skylights, Cable TV Available, High Speed Internet, All Bedrooms Downstairs, Laundry in Kitchen, Telephone, Walk in Closets, Attic - Expandable, Attic - P
Heating
Central, 1 Unit
Master Bedroom Description
DownStairs, Outside Access, Walk-In Closet, Multi-Closets, Ceiling Fan, Full Bath
Heating Fuel
Natural Gas
Master Bathroom Description
Tub/Shower Combo, Single Vanity
Cooling
One Central
Has Dining Room
Yes
Floors
Unstained Concrete, Terrazzo
Has Family Room
Yes
Accessibility
2+ Access Exits, Entry Slope less than 1 foot, No Ca
Exterior Features
Style
One Story, Traditional
Water Supplier
SAWS
Construction
Pre-Owned
Electric Supplier
CPS
Exterior
Patio Slab, Privacy Fence, Wrought Iron Fence, Storm Windows, Double Pane Windows, Decorative Bars, Has Gutters, Mature Trees
Parking Description
None/Not Applicable
Manufacturer
Unknown
Pool/Spa Description
None
Foundation
Slab
Lot Size
0.09
Roof
Composition
Lot Description
On Greenbelt, Mature Trees (ext feat), Level
Water / Sewer
Water System, Sewer System, City
Is One Story
Yes
Sewer Supplier
SAWS
School
School District
Northside
Jr. High School
Hobby William P.
Elementary School
Colonies North
High School
Clark
Additional Information
Proposed Terms
Conventional, FHA, VA, Cash
Status
New
Property Type
SFR
Is Short Sale
No
Property SubType
Single Family Detached
Miscellaneous
School Bus, As-Is
Year Built
1971
Similar Listings


Mortgage Calculator
$1,166
per month
30 Year Fixed. 3.52% Interest Rate.
Principal + Interest
$900
Monthly Tax
$208
Monthly Insurance
$58
yrs
%
$
$
Based on a fully amortized fixed rate loan. Ask your agent for the tax rates in your area. Insurance estimate is based on an average cost, your final premium cost will be determined by the type of coverage you select. This program only provides an estimate.
Schools
Walk Score

© 2026 LERA MLS. All rights reserved.
© 2026 LERA MLS. All rights reserved.
The data relating to real estate on this website comes in part from the Internet Data Exchange (IDX) Program of the LERA MLS. IDX information is provided exclusively for consumers' personal non-commercial use and may not be used for any purpose other than to identify prospective properties consumers may be interested in purchasing. All Information Is Deemed Reliable But Is Not Guaranteed Accurate.
LERA MLS data last updated at June 15, 2026, 11:58 AM CT
Real Estate IDX Powered by iHomefinder