
11007 BRAES GROVE, SAN ANTONIO, TX 78254
Homes for sale in San Antonio.
Homes for sale in 78254.
11007 Braes Grove
San Antonio, TX 78254
List Price$1,695Rental


Listing #1860744
3
Bedrooms
2 full, 1 partial
Bathrooms
1,676
Square Feet
Rental
Type
About This Property
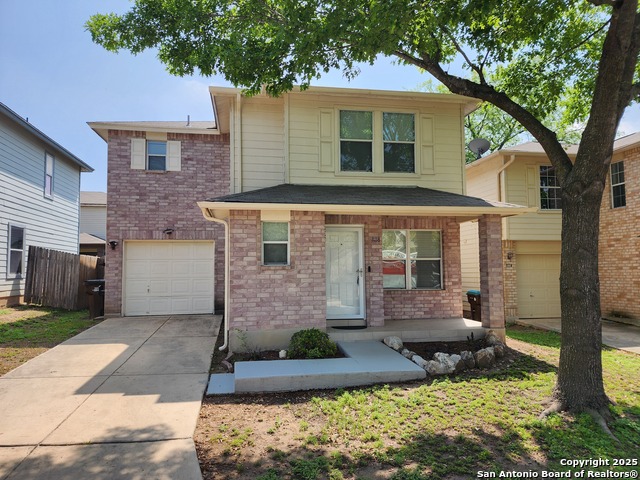
As you enter this nice home, you'll see a large living area that is perfect for entertaining guests or just relaxing in front of the fireplace. The open design flows from the living area to the kitchen, making it easy to stay connected while preparing meals. The island kitchen has ample counter space for cooking and plenty of cabinets to store all of your essentials. The refrigerator is included for your convenience. On the second floor you'll find a spacious owner's retreat. It offers a quiet place for relaxation, complete with ample natural light and its own bathroom. Two more nice-sized bedrooms offer plenty of space for family or guests. A covered patio looks out on a privacy fenced back yard with shade trees. The neighborhood is conveniently located near shopping, dining, and services.
Listing Courtesy of Michael Husta, Silverbridge Realty (512) 636-9266
Property Features
Location Information
County
Bexar
MLS Area
0103
Map Code
546A8
Subdivision
BRIDGEWOOD
Interior Features
Room Dimensions
Living: 19x15, Kitchen: 13x13, MasterBR: 16x12, BR2: 12x11, BR3: 12x11
Amenities
Clubhouse, Pool, Playground, BBQ/Picnic, Near Shopping
Interior
One Living Area, Liv/Din Combo, Eat-In Kitchen, Island Kitchen, Walk-In Pantry, Utility Room Inside, All Bedrooms Upstairs, High Speed Internet
Heating
Central
Master Bedroom Description
Upstairs, Walk-In Closet, Ceiling Fan, Full Bath
Heating Fuel
Electric
Master Bathroom Description
Tub/Shower Separate, Single Vanity, Garden Tub
Cooling
One Central
1/2 Baths
1
Floors
Carpeting, Ceramic Tile
Exterior Features
Style
Two Story
Electric Supplier
CPS
Exterior
Patio Slab, Covered Patio, Privacy Fence, Double Pane Windows, Mature Trees
Parking Description
One Car Garage
Water / Sewer
Water System, Sewer System
Pool Description
None
Sewer Supplier
SAWS
Lot Description
0.072
Water Supplier
SAWS
School
School District
Northside
Jr. High School
Jefferson Jr High
Elementary School
Ward
High School
Taft
Additional Information
Property Type
RNT
Fees Include
Ceiling Fans, Washer Connection, Dryer Connection, Cook Top, Self-Cleaning Oven, Refrigerator, Disposal, Dishwasher, Electric Water Heater, Garage Door Opener
Year Built
2003
Miscellaneous
Broker-Manager
Status
Active
Similar Listings
- Active
$1,800
3 Beds
3 Baths
1,343 SqFt.
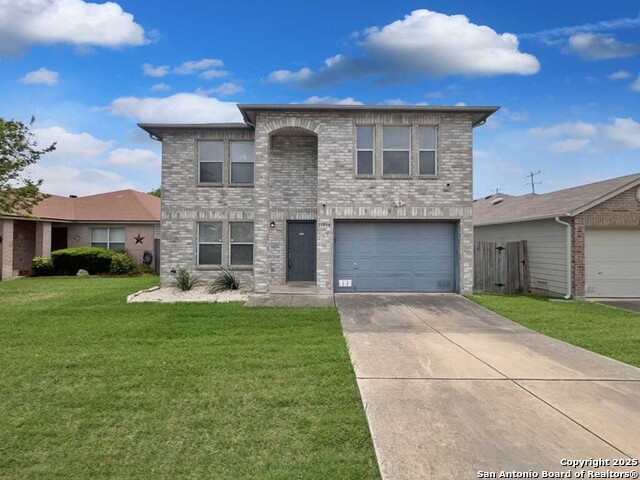
8118 Sandbar
San Antonio, TX 78254
#1854617
Rental
Listing Courtesy of Raul Ayarzagoitia, Avenue Realty LLC [email protected]

Mortgage Calculator
$7
per month
30 Year Fixed. 3.52% Interest Rate.
Principal + Interest
$6
Monthly Tax
$1
Monthly Insurance
$0
yrs
%
$
$
Based on a fully amortized fixed rate loan. Ask your agent for the tax rates in your area. Insurance estimate is based on an average cost, your final premium cost will be determined by the type of coverage you select. This program only provides an estimate.
Schools
Walk Score
Real Estate IDX Powered by iHomefinder