
11002 FUNNY CIDE, SAN ANTONIO, TX 78245
Homes for sale in San Antonio.
Homes for sale in 78245.
List Price$329,995
11002 Funny Cide
San Antonio, TX 78245
Listing #1957824
5
Bedrooms
3 full, 1 partial
Bathrooms
3,084
Square Feet
House
Type
About This Property
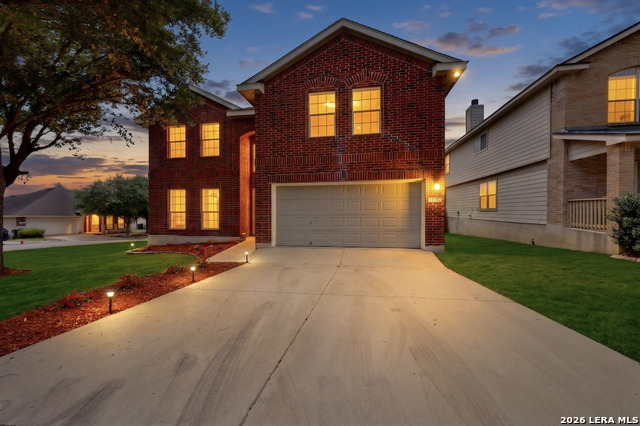
Beautiful two-story, red brick home situated on a corner lot. Be welcomed by the abundant natural lighting throughout. Complete functionality, an open floor plan and high ceilings in the living room with banks of windows. Spacious kitchen features white cabinetry, walk-in pantry, stainless steel appliances, granite countertops and island. Two dining areas, expansive living room, study and utility room feature built in shelves, and secondary bedroom downstairs. The master suite is also located downstairs featuring a walk-in closet and en-suite bath with a garden tub and walk-in shower. Relax and enjoy the upstairs family room or game room and four bedrooms with two full baths. Recent updates include paint, luxury light fixtures and plumbing fixtures, luxury vinyl plank flooring, finished garage flooring and much more! The backyard is set up for entertaining or relaxing. It has double gates for RV/Boat Parking. Close proximity to Hwy 90, Loop 1604, Hwy 151, Lackland Air Force Base, Northwest Vista College and Sea World.
Seller's Representative
Texas Home Realty
Similar Listings


Schools
Walk Score

© 2026 LERA MLS. All rights reserved.
© 2026 LERA MLS. All rights reserved.
The data relating to real estate on this website comes in part from the Internet Data Exchange (IDX) Program of the LERA MLS. IDX information is provided exclusively for consumers' personal non-commercial use and may not be used for any purpose other than to identify prospective properties consumers may be interested in purchasing. All Information Is Deemed Reliable But Is Not Guaranteed Accurate.
LERA MLS data last updated at August 3, 2026, 4:16 PM CT
Real Estate IDX Powered by iHomefinder