
1100 LASSO COURT, ALVIN, TX 77511
Homes for sale in Alvin.
Homes for sale in 77511.
1100 Lasso Court
Alvin, TX 77511
List Price$334,900
Listing #51373592
4
Bedrooms
2 full, 1 partial
Bathrooms
2,513
Square Feet
House
Type
About This Property





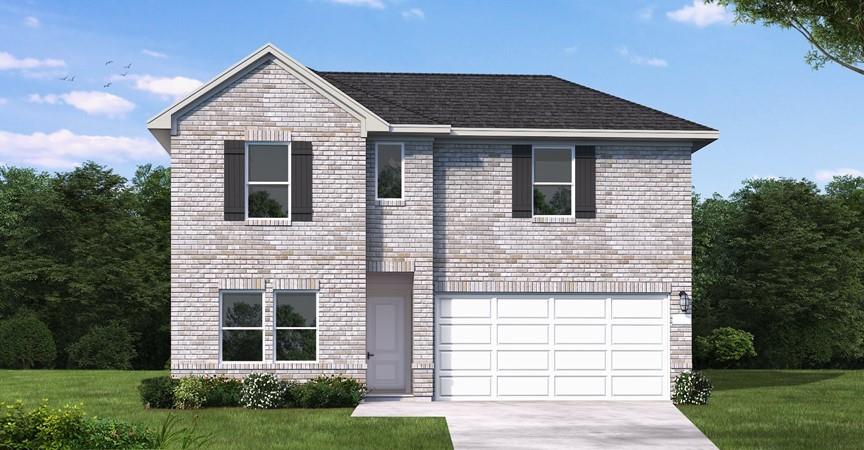
Welcome to 1100 Lasso Court--where charm meets comfort in the heart of Mustang Crossing! With 4 spacious bedrooms, a dedicated home office, and an upstairs game room made for memory-making, this 2,513 sq ft home invites laughter, connection, and celebration. The open-concept kitchen with a large island, breakfast bar, and the pantry flows perfectly into the oversized family room, setting the stage for entertaining friends or cozy movie nights. Enjoy morning coffee on your covered patio or host backyard gatherings in your fully fenced yard. The luxurious first-floor primary suite offers a soaking tub, separate shower, and double sinks--a retreat just for you. Located close to parks, ponds, and playgrounds, this home is more than a space--it's a lifestyle. Whether you're hosting game night or Sunday brunch. This home is in a X Flood zone and offers a 2.5 bay garage for extra storage or work space - while you are still able to park 2 cars. Call today for your private tour.
Property Features
Location Information
County
Brazoria
Longitude
-95.253937
LegalSubdivision
MUSTANG CROSSING
Geo Market Area
Alvin South
MLS Area
5
Subdivision
Mustang Crossing
Latitude
29.401346
Directions
From Hwy 35 Turn west ontoo FM1462, Right on Mustange Crossing, right on Lasso Ct, Houston is on the left.
Interior Features
Primary Bedroom on Main
Yes
Primary Bathroom Description
Primary Bath: Double Sinks, Primary Bath: Separate Shower, Primary Bath: Soaking Tub, Secondary Bath(s): Double Sinks, Secondary Bath(s): Tub/Shower Combo, Vanity Area
Total Rooms
10
1/2 Baths
1
Room Descriptions
10x12 Home Office/Study, 10x9 Breakfast, 11x10 Bedroom, 14x10 Bedroom, 14x11 Bedroom, 14x16 Game Room, 14x17 Kitchen, 16x13 Primary Bedroom, 18x19 Family, 6x9 Utility
Has Fireplace
No
Bedroom Description
En-Suite Bath, Primary Bed - 1st Floor, Split Plan, Walk-In Closet
Exterior Features
Style
Traditional
Has a Pool
No
Stories
2
Acre Range
0 Up To 1/4 Acre
Is New Construction
No
Lot Description
Subdivision Lot
Exterior
Back Yard Fenced, Covered Patio/Deck, Porch, Private Driveway
Lot Size in Acres
0.137
Siding
Brick, Cement Board, Wood
Lot Size in Sq. Ft.
5,972
Parking Description
Attached Garage
Lot Dimensions
52x115
Has Garage
Yes
Is One Story
No
Garage Spaces
2
School
School District
Alvin
Middle School
ALVIN JUNIOR HIGH SCHOOL
Elementary School
ALVIN ELEMENTARY SCHOOL
High School
ALVIN HIGH SCHOOL
Additional Information
Finance Available
Cash Sale, Conventional, FHA, VA
Year Built
2017
Property Type
SFR
Status
Active
Property SubType
Single-Family
Similar Listings
Mortgage Calculator
$1,563
per month
30 Year Fixed. 3.52% Interest Rate.
Principal + Interest
$1,206
Monthly Tax
$279
Monthly Insurance
$78
yrs
%
$
$
Based on a fully amortized fixed rate loan. Ask your agent for the tax rates in your area. Insurance estimate is based on an average cost, your final premium cost will be determined by the type of coverage you select. This program only provides an estimate.
Schools
Walk Score
Real Estate IDX Powered by iHomefinder