
1100 AUGUSTA DRIVE #47, HOUSTON, TX 77057
Homes for sale in Houston.
Homes for sale in 77057.
1100 Augusta Drive #47
Houston, TX 77057
List Price$2,200Rental
Listing #10899055
1
Bedrooms
1 full
Bathrooms
909
Square Feet
Rental
Type
About This Property
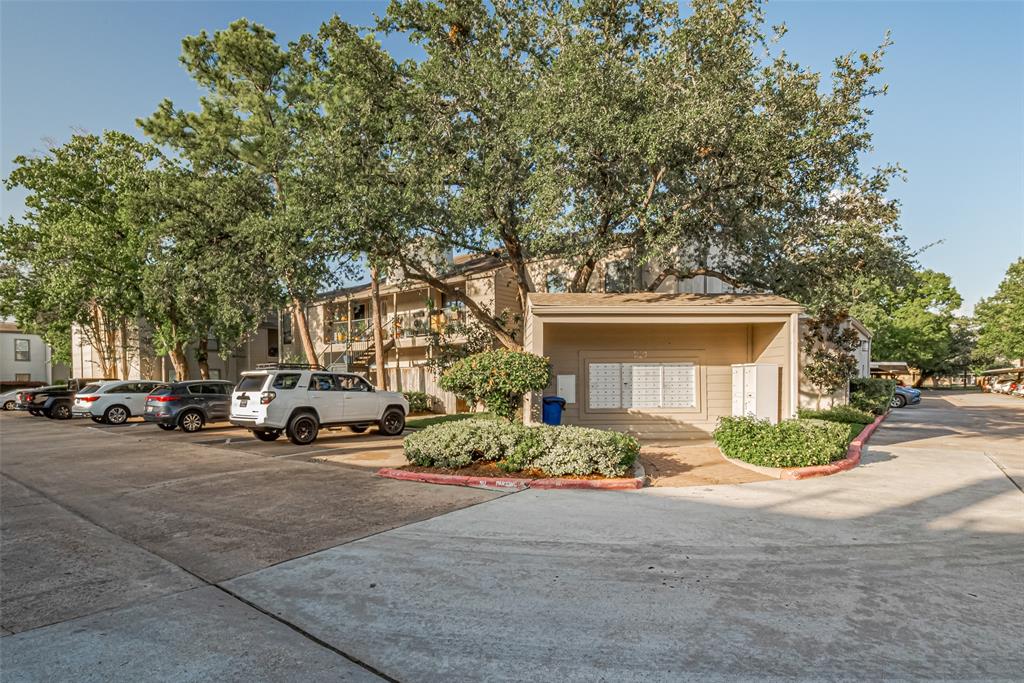
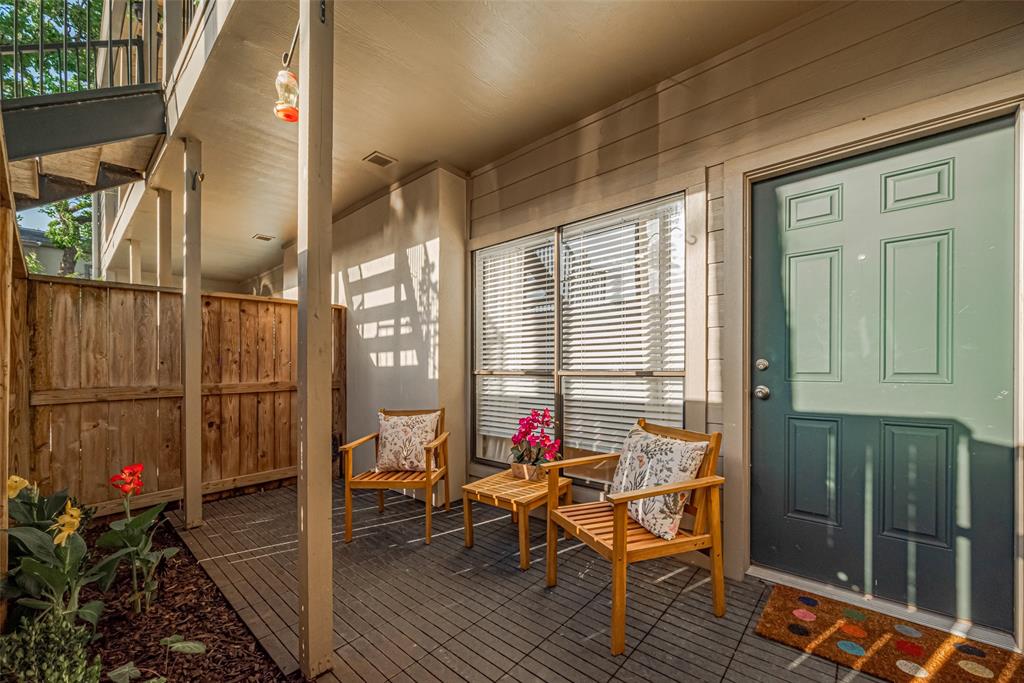
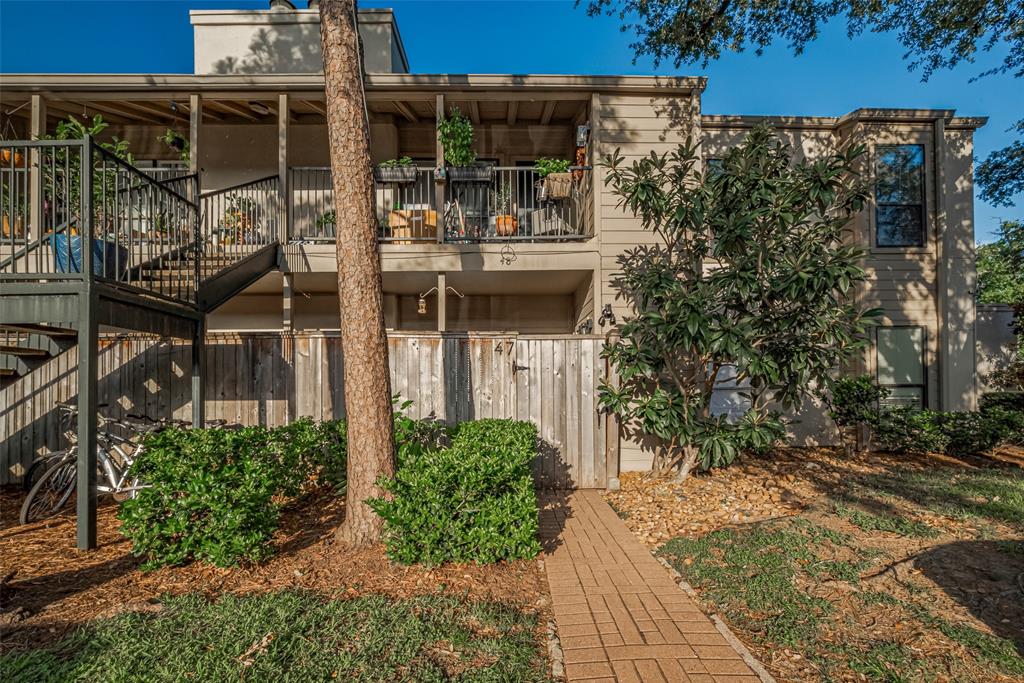
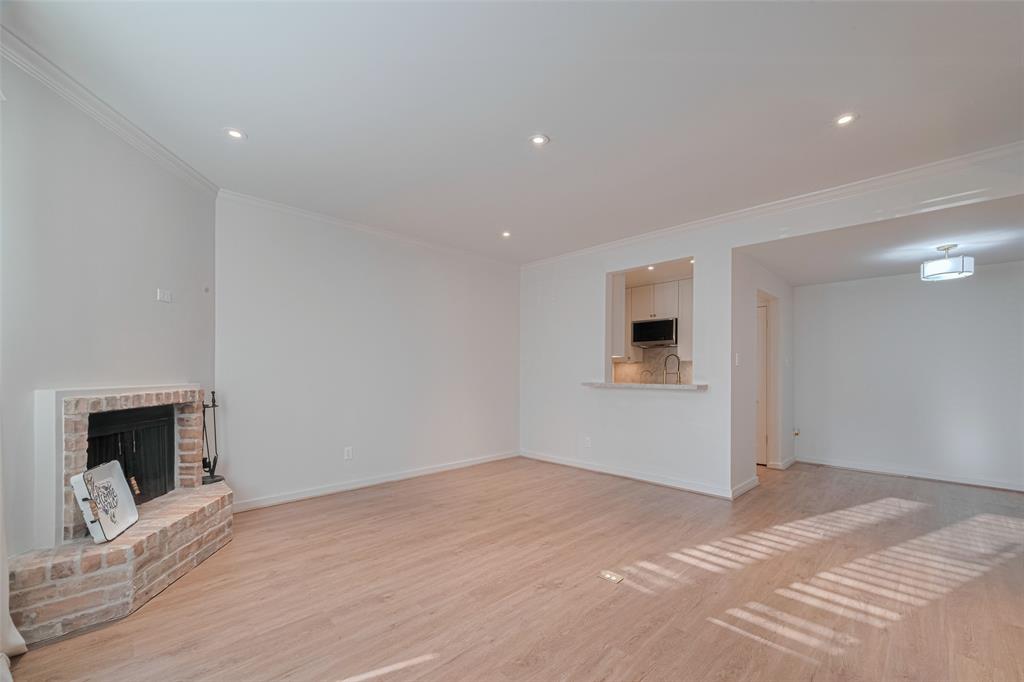
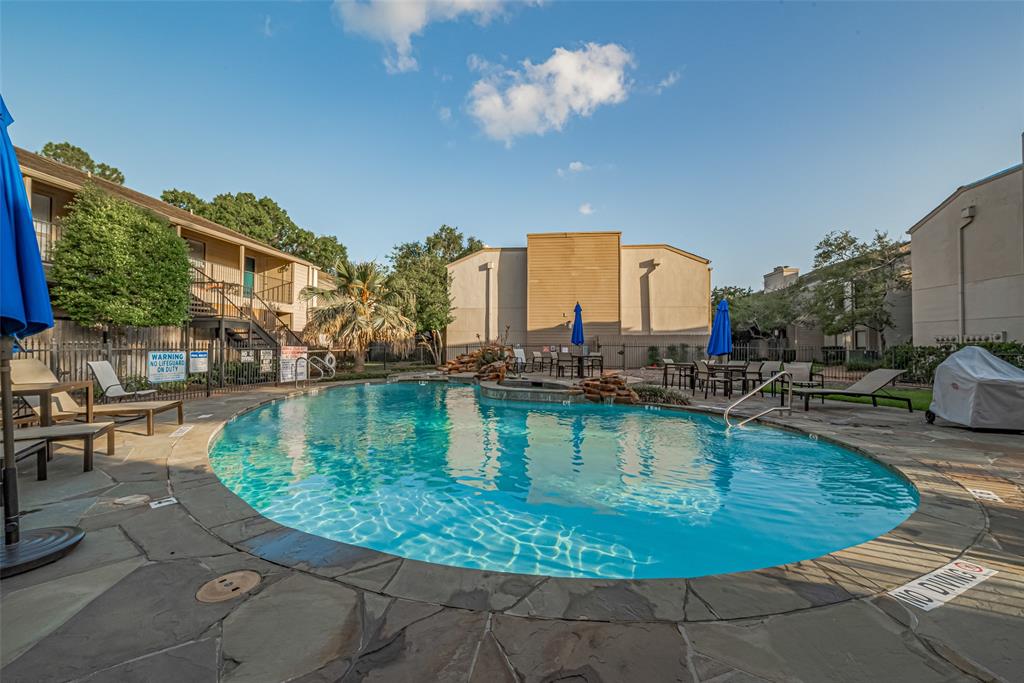

FULLY UPDATED 2 bed/1 bath unit with all modern amenities. The large master bedroom boasts a spacious walk-in closet. The 2nd bedroom has large closet study/guest bedroom. The unit includes quartz countertops in both the kitchen and bathroom, as well as wood-tile flooring throughout. The community offers fabulous landscaping, a pool area with a spa, a waterfall, and a gas grill. This gorgeous unit is only steps away from your very own assigned parking space. Enjoy the stunning, quiet, and secluded neighborhood, conveniently located near excellent restaurants and shops. Major grocery stores like Whole Foods, Trader Joe's, and HEB are nearby. Additionally, fitness options such as SoulCycle, DEFINE Body and Mind, Orange Theory, and Equinox are within close proximity. If you're looking to enjoy the outdoors, the Memorial Picnic Loop is also nearby.
Property Features
Location Information
County
Harris
Geo Market Area
Galleria
MLS Area
22
Subdivision
Woods On Augusta T/H Condo
Latitude
29.756093
Directions
FROM 610 HEAD WEST ON WOODWAY HEAD SOUTH ON AUGUSTA TOWARDS SAN FELIPE. TURN WEST ON SUGAR HILL. PARK ON SUGAR HILL CLOSE TO AUTO EXIT GATE USE PEDESTRIAN GATE CLOSEST TO AUTO EXIT GATE. WAKING IN RIGHT TOWARDS THE BACK OF THE COMPLEX #47 FIRST LEVEL NEAR MAIL BOXES.
Longitude
-95.483515
Interior Features
Primary Bedroom on Main
Yes
Primary Bathroom Description
Primary Bath: Double Sinks, Primary Bath: Soaking Tub, Primary Bath: Tub/Shower Combo
Total Rooms
4
Has Fireplace
Yes
Room Descriptions
11 X 12 Dining Room, 12 X 11 Den, 13 X 14 Primary Bedroom, 14 X 15 Living Room
Fireplace Description
Freestanding
Bedroom Description
Primary Bed - 1st Floor, Walk-In Closet
Exterior Features
Style
Contemporary/Modern
Garage Spaces
0
Stories
1
Has a Pool
No
Is New Construction
No
Lot Description
Corner
Exterior
Controlled Subdivision Access, Fenced, Patio/Deck
Lot Size in Acres
3.041
Parking Description
None
Lot Size in Sq. Ft.
132,485
Has Garage
No
Is One Story
Yes
School
School District
Houston
Middle School
TANGLEWOOD MIDDLE SCHOOL
Elementary School
BRIARGROVE ELEMENTARY SCHOOL
High School
WISDOM HIGH SCHOOL
Additional Information
Property Type
RNT
Pets
Case By Case Basis
Property SubType
Rental
Security Deposit
2200.00
Year Built
1976
Lease Terms
Long Term, One Year
Status
Active
Similar Listings
Mortgage Calculator
$8
per month
30 Year Fixed. 3.52% Interest Rate.
Principal + Interest
$7
Monthly Tax
$1
Monthly Insurance
$0
yrs
%
$
$
Based on a fully amortized fixed rate loan. Ask your agent for the tax rates in your area. Insurance estimate is based on an average cost, your final premium cost will be determined by the type of coverage you select. This program only provides an estimate.
Schools
Walk Score
Real Estate IDX Powered by iHomefinder