
110 W. HERMINE BLVD, SAN ANTONIO, TX 78212
Homes for sale in San Antonio.
Homes for sale in 78212.
110 W. Hermine Blvd
San Antonio, TX 78212
List Price$299,950


Listing #1877627
About This Property
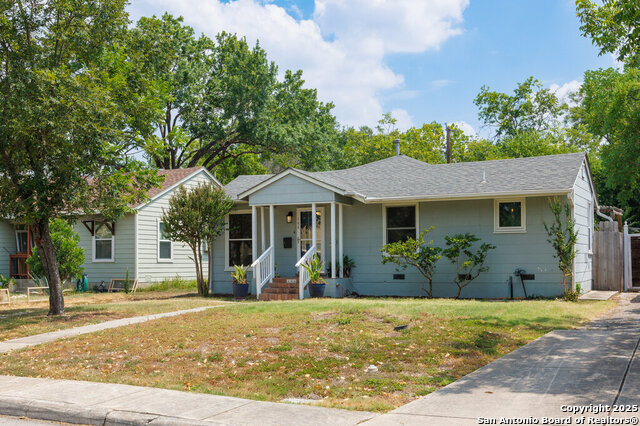
Step into this charming 1936 historical home offering 2 bedrooms, 2 full bathrooms, and approximately 1,656 square feet of living space. Rich in character, the layout features two distinct living areas: a cozy front living room and a spacious rear family room, ideal for both quiet evenings and entertaining guests. The kitchen and dining areas feature vintage flair with modern touches, while original details and hardwood flooring add warmth throughout. Step outside to the oversized covered patio complete with ceiling fans and an outdoor kitchen that includes a working sink and built-in cabinets (some in need of TLC), offering a great space for outdoor gatherings. Additional features include a detached 2-car garage and an unfinished detached apartment, offering endless potential for a guest suite, studio, or income property. A unique opportunity to own a piece of history with room to personalize and make your own!
Listing Courtesy of Christopher Watters, Watters International Realty (512) 646-0038
Property Features
Location Information
County
Bexar
MLS Area
0900
Neighborhood Amenities
None
Subdivision
OLMOS PARK TERRACE
Interior Features
Room Dimensions
Dining: 10x12, Living: 24x12, Kitchen: 9x11, Family: 25x12, MasterBR: 10x21, BR2: 14x11
Fireplace Description
Not Applicable
Interior
Two Living Area, Separate Dining Room, Utility Room Inside, 1st Floor Lvl/No Steps, Laundry in Closet
Heating
Central
Master Bedroom Description
Ceiling Fan, Full Bath
Heating Fuel
Electric
Master Bathroom Description
Shower Only, Single Vanity
Cooling
One Central
Has Dining Room
Yes
Floors
Wood, Laminate
Has Family Room
Yes
Accessibility
Grab Bars in Bathroom(s)
Exterior Features
Style
One Story
Has Garage
Yes
Construction
Pre-Owned
Garage Spaces
2
Exterior
Covered Patio, Privacy Fence
Pool/Spa Description
None
Manufacturer
Unknown
Lot Size
0.267
Roof
Composition
Lot Description
1/4 - 1/2 Acre, Level
Water / Sewer
Water System, Sewer System, City
Is One Story
Yes
Parking Description
Two Car Garage, Detached
School
School District
San Antonio I.S.D.
Jr. High School
Mark Twain
Elementary School
Rogers
High School
Edison
Additional Information
Proposed Terms
Conventional, FHA, VA, Cash
Year Built
1936
Property Type
SFR
Status
Active
Property SubType
Single Family Detached
Similar Listings


Mortgage Calculator
$1,398
per month
30 Year Fixed. 3.52% Interest Rate.
Principal + Interest
$1,080
Monthly Tax
$249
Monthly Insurance
$69
yrs
%
$
$
Based on a fully amortized fixed rate loan. Ask your agent for the tax rates in your area. Insurance estimate is based on an average cost, your final premium cost will be determined by the type of coverage you select. This program only provides an estimate.
Schools
Walk Score
Real Estate IDX Powered by iHomefinder