
110 CRYSTAL CYN, UNIVERSAL CITY, TX 78148
Homes for sale in Universal City.
Homes for sale in 78148.
List Price$239,900
110 CRYSTAL CYN
Universal City, TX 78148
Listing #1967771
3
Bedrooms
2 full
Bathrooms
1,592
Square Feet
House
Type
About This Property
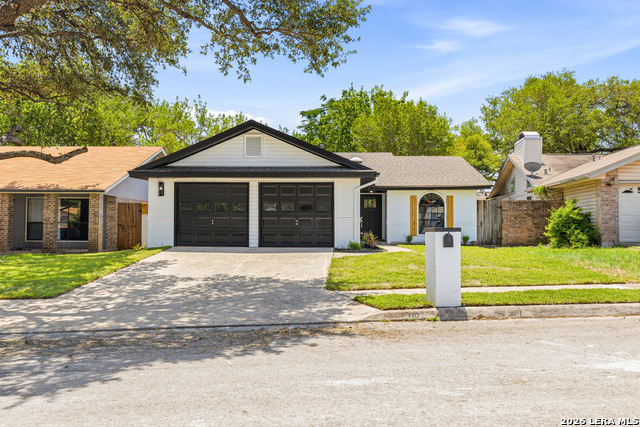
Welcome to 110 Crystal Canyon, a beautifully updated home in the heart of Universal City. This 3-bedroom, 2-bath home offers 1,592 square feet of thoughtfully renovated living space with no HOA and a 2-car garage. Step inside to an open and airy layout with vaulted ceilings, exposed wood beams, fresh modern finishes, and tons of natural light. The living room centers around a brick fireplace and flows seamlessly into the dining area and updated kitchen, making the space feel warm, inviting, and perfect for everyday living or entertaining. The kitchen features quartz countertops, stainless steel appliances, updated hardware, subway tile backsplash, and plenty of cabinet space. The spacious primary suite includes a beautifully remodeled bathroom with dual vanities and a walk-in shower. Throughout the home you'll find updated flooring, recessed lighting, modern fixtures, and clean contemporary touches. Outside, enjoy a covered back patio and private backyard shaded by mature trees a great spot to relax or entertain guests. Conveniently located near Randolph Air Force Base, shopping, dining, and major highways, this move-in-ready home combines modern updates with a great location.
Seller's Representative
White Line Realty LLC
Similar Listings


Schools
Walk Score

© 2026 LERA MLS. All rights reserved.
© 2026 LERA MLS. All rights reserved.
The data relating to real estate on this website comes in part from the Internet Data Exchange (IDX) Program of the LERA MLS. IDX information is provided exclusively for consumers' personal non-commercial use and may not be used for any purpose other than to identify prospective properties consumers may be interested in purchasing. All Information Is Deemed Reliable But Is Not Guaranteed Accurate.
LERA MLS data last updated at August 12, 2026, 3:59 PM CT
Real Estate IDX Powered by iHomefinder