
110 CANYON CREEK DR, HOLLYWOOD PARK, TX 78232
Homes for sale in Hollywood Park.
Homes for sale in 78232.
List Price$450,000
110 Canyon Creek Dr
Hollywood Park, TX 78232
Listing #1940912
3
Bedrooms
2 full
Bathrooms
1,693
Square Feet
House
Type
About This Property
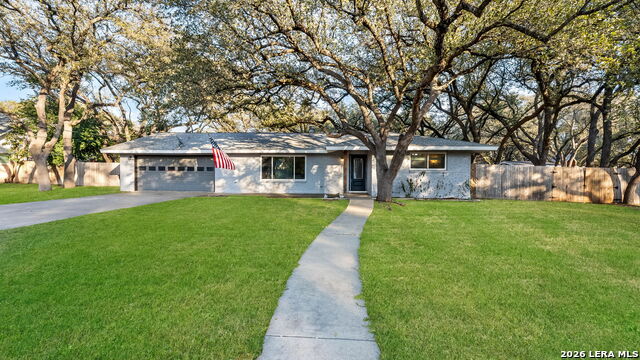
Buyer got cold feet - so lucky you, this gem could be yours! Located in the heart of highly coveted Hollywood Park, this charming 3 bedroom 2 bath updated 1962 home sits on .46 acre lot surrounded by mature trees. Inside you're greeted by an open floor plan with large windows and inviting natural light. Impressive engineered hardwood floors throughout blend seamlessly with the original built-ins and fireplace. The primary bedroom offers a walk-in closet with an en suite bathroom, while the additional bedrooms are tucked away around the corner and share a bathroom with a double vanity. This home is perfect for outdoor living. Next to the breakfast nook with a bay window you'll step out onto a huge covered back patio - ideal for taking in the beauty of almost half an acre. Follow a walkway to an additional patio in the middle of the yard with plenty of room for friends and family to enjoy coffee or sit around a fire pit under the canopy of gorgeous trees. Your new home awaits with timeless charm in a prime location.
Seller's Representative
Keller Williams Heritage
Similar Listings



Schools
Walk Score

© 2026 LERA MLS. All rights reserved.
© 2026 LERA MLS. All rights reserved.
The data relating to real estate on this website comes in part from the Internet Data Exchange (IDX) Program of the LERA MLS. IDX information is provided exclusively for consumers' personal non-commercial use and may not be used for any purpose other than to identify prospective properties consumers may be interested in purchasing. All Information Is Deemed Reliable But Is Not Guaranteed Accurate.
LERA MLS data last updated at July 15, 2026, 4:49 AM CT
Real Estate IDX Powered by iHomefinder