
11 WILD OAK CIRCLE, SPRING VALLEY VILLAGE, TX 77055
Homes for sale in Spring Valley Village.
Homes for sale in 77055.
11 Wild Oak Circle
Spring Valley Village, TX 77055
List Price$1,690,000
Listing #23475558
5
Bedrooms
3 full, 2 partial
Bathrooms
4,332
Square Feet
House
Type
About This Property
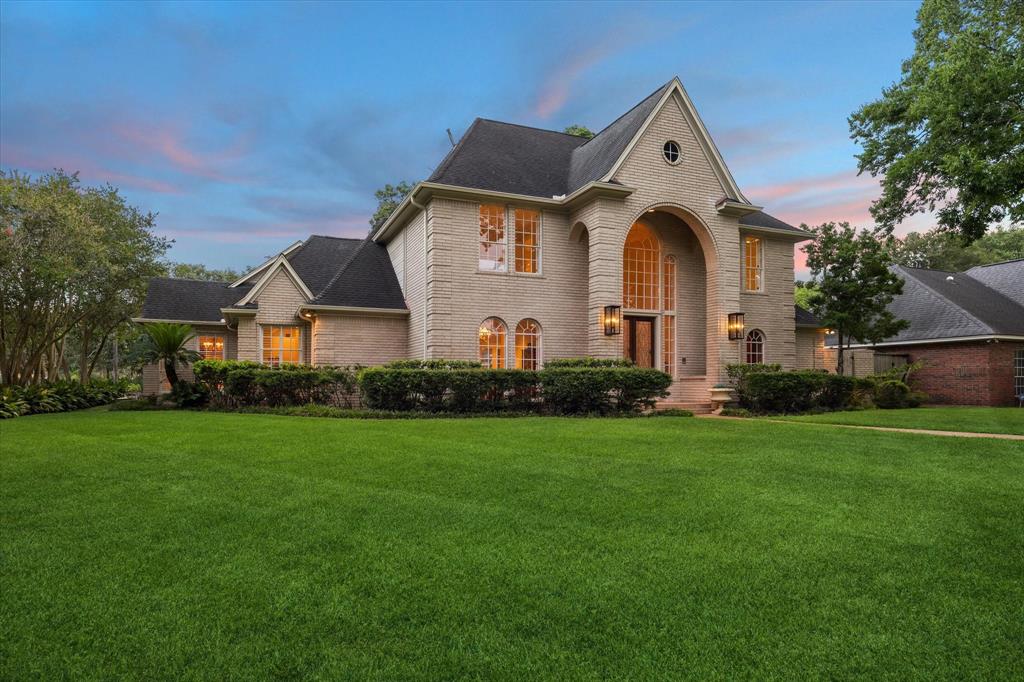
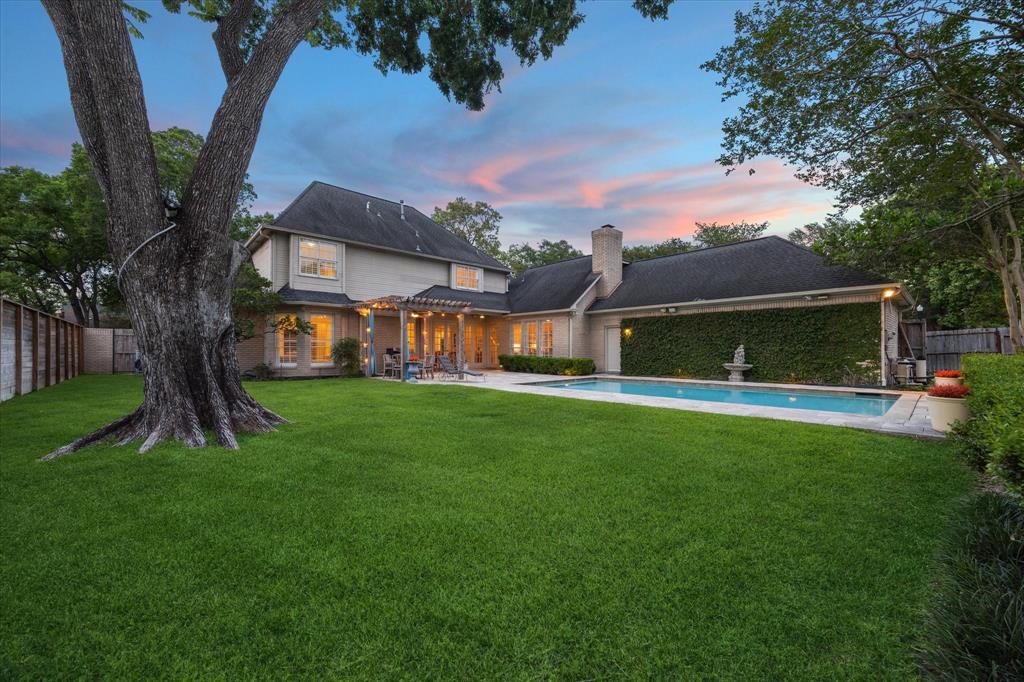
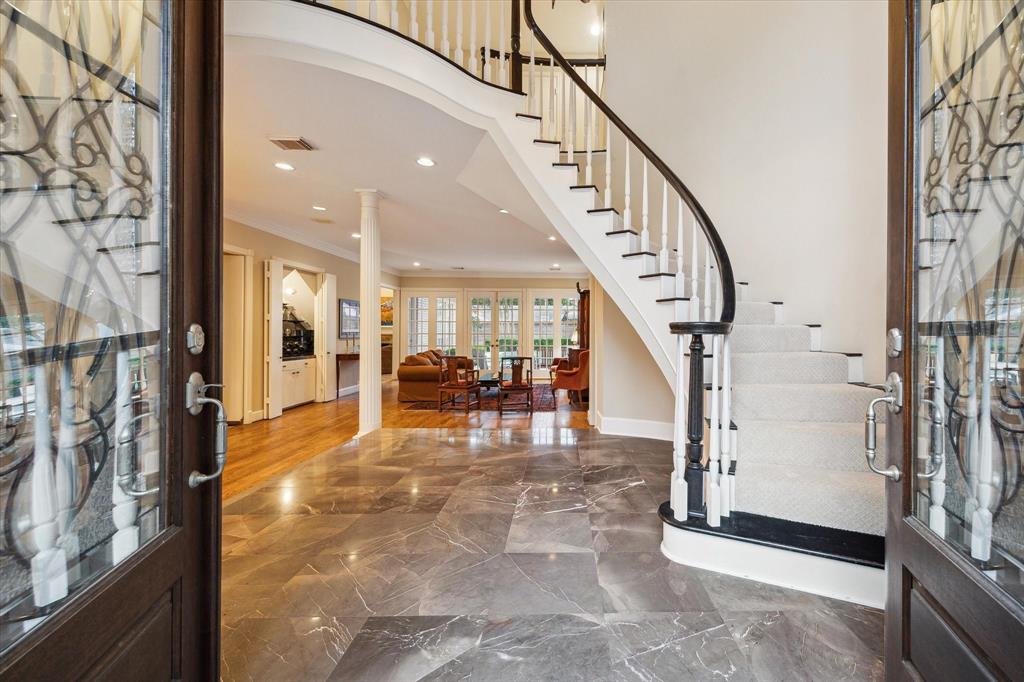
Elegant and spacious, this classic gem sits on an oversized (14,900 sf per HCAD) corner lot on a quiet cul-de-sac in the heart of Spring Valley. Thoughtfully designed, this stately brick home offers 5 beds, 3 full + 2 half baths, versatile living spaces, & timeless appeal. Grand entry w/ sweeping staircase & 18' ceiling opens to formal dining/living rooms and wet bar with incredible backyard views. Kitchen features granite counters, ss appliances, island seating, built-in desk, breakfast room & family room w/fireplace. Study near primary is tucked away for quiet work. Backyard oasis includes pool, pergola, covered patio, and green space. Plantation shutters, custom millwork, large windows, 2 staircases, oversized 3-car garage & more. Updates inc: carpet & paint (2025), tankless H2O heater (2021), and all 3 high-efficiency Daikin 20 SEER AC/furnace (2016--2019). Live, work & play in wonderful Spring Valley Village! All info per Seller.
Open House
Saturday, Jun 7
12:00 PM - 2:00 PM
Property Features
Location Information
County
Harris
Geo Market Area
Memorial Villages
MLS Area
24
Subdivision
Echo Valley
Latitude
29.786480
Directions
I-10 West to Bingle/Voss. Right on Fries, left on Wild Oak. Home is on the left, on corner of cul-de-sac.
Longitude
-95.508432
Interior Features
Primary Bedroom on Main
Yes
Primary Bathroom Description
Half Bath, Hollywood Bath, Primary Bath: Double Sinks, Primary Bath: Jetted Tub, Primary Bath: Separate Shower, Secondary Bath(s): Double Sinks, Secondary Bath(s): Tub/Shower Combo, Vanity Area
Total Rooms
13
1/2 Baths
2
Room Descriptions
12x11 Bedroom, 12x11 Breakfast, 12x11 Home Office/Study, 14x12 Bedroom, 14x12 Bedroom, 15x11 Dining Room, 15x13 Entry, 16x14 Kitchen, 16x15 Family, 17x10 Bedroom, 17x14 Primary Bedroom, 21x17 Living Room, 9x9 Utility
Has Fireplace
Yes
Bedroom Description
En-Suite Bath, Primary Bed - 1st Floor, Sitting Area, Walk-In Closet
Fireplace Description
Wood Burning Fireplace
Exterior Features
Style
Traditional
Garage Spaces
3
Stories
2
Has a Pool
Yes
Is New Construction
No
Acre Range
1/4 Up to 1/2 Acre
Exterior
Back Green Space, Back Yard, Back Yard Fenced, Covered Patio/Deck, Exterior Gas Connection, Fully Fenced, Patio/Deck, Porch, Private Driveway, Side Yard, Sprinkler System
Lot Description
Corner, Cul-De-Sac, Subdivision Lot
Siding
Brick
Lot Size in Acres
0.342
Parking Description
Attached Garage, Oversized Garage
Lot Size in Sq. Ft.
14,900
Has Garage
Yes
Is One Story
No
School
School District
Spring Branch
Middle School
SPRING BRANCH MIDDLE SCHOOL (SPRING BRANCH)
Elementary School
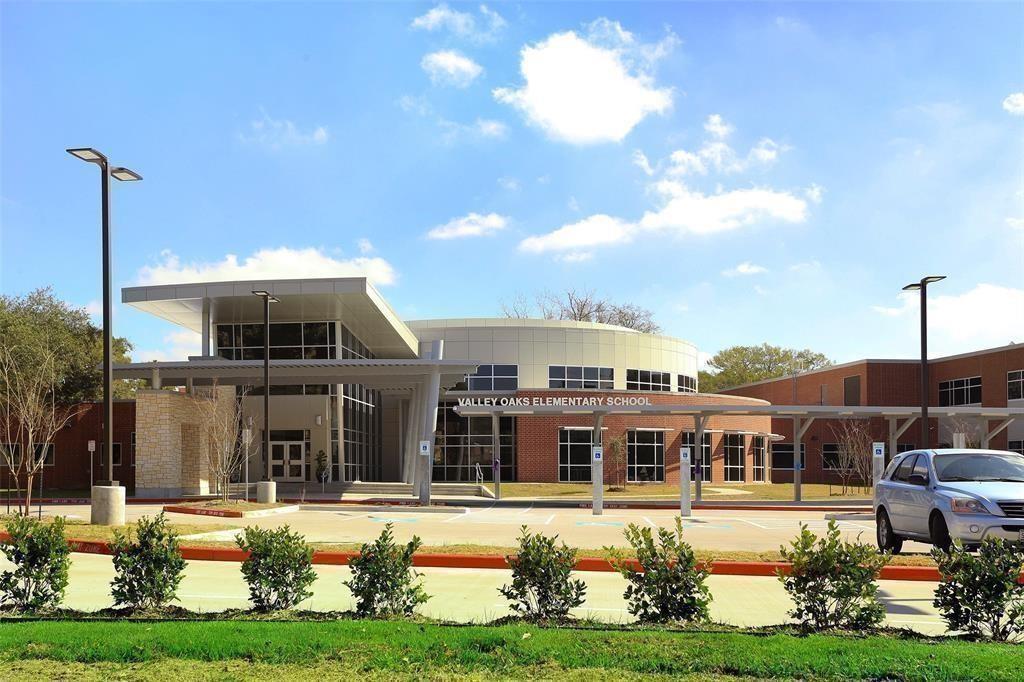
VALLEY OAKS ELEMENTARY SCHOOL
High School
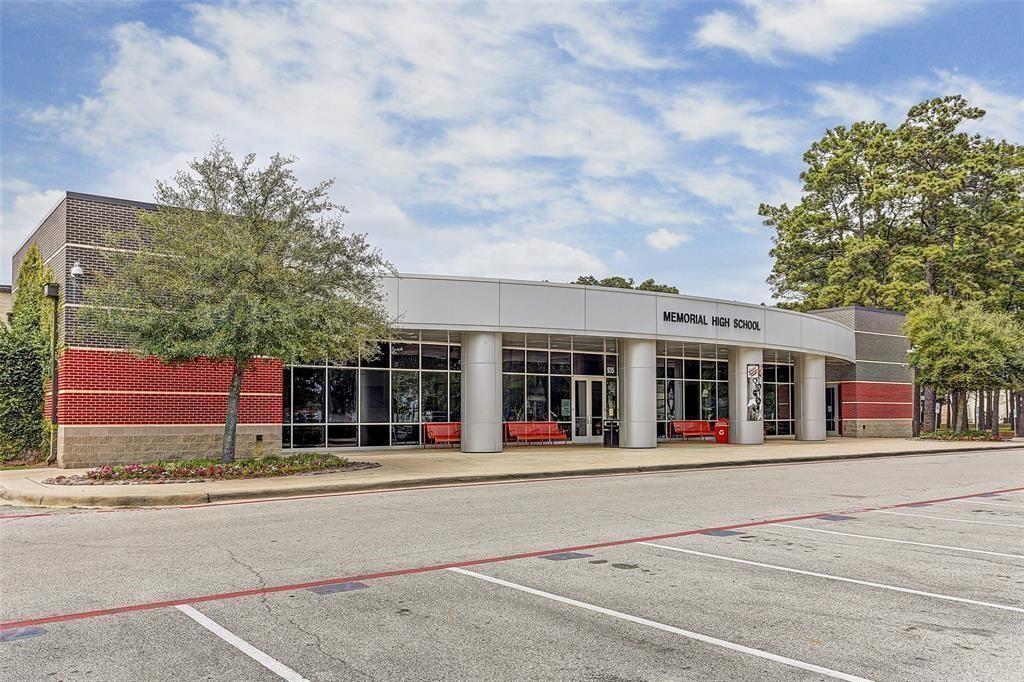
MEMORIAL HIGH SCHOOL (SPRING BRANCH)
Additional Information
Finance Available
Cash Sale, Conventional
Year Built
1989
Property Type
SFR
Status
Active
Property SubType
Single-Family
Similar Listings

Mortgage Calculator
$7,891
per month
30 Year Fixed. 3.52% Interest Rate.
Principal + Interest
$6,089
Monthly Tax
$1,408
Monthly Insurance
$394
yrs
%
$
$
Based on a fully amortized fixed rate loan. Ask your agent for the tax rates in your area. Insurance estimate is based on an average cost, your final premium cost will be determined by the type of coverage you select. This program only provides an estimate.
Schools
Walk Score
Real Estate IDX Powered by iHomefinder