
11 EARL GREY, SAN ANTONIO, TX 78259
Homes for sale in San Antonio.
Homes for sale in 78259.
List Price$575,000
11 Earl Grey
San Antonio, TX 78259



Listing #1994271
About This Property
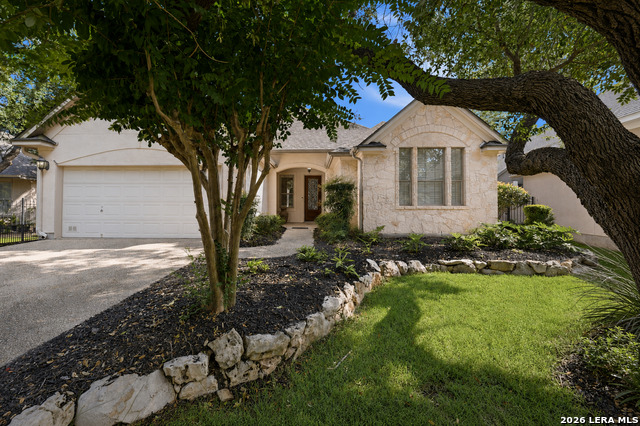
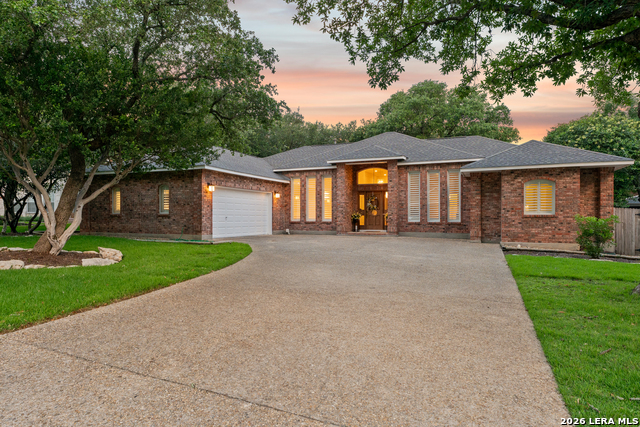
Welcome to one of Roseheart's most inviting garden homes, where exceptional indoor and outdoor living come together beautifully. Designed for both entertaining and everyday comfort, this sought-after Roburton floor plan offers the flexibility and features today's buyers love. The open-concept kitchen flows seamlessly into the spacious living area and formal dining room, creating the perfect setting for gatherings with family and friends. Step outside and discover your own private retreat. The extended covered patio, outdoor kitchen, fire pit, and lush landscaped yard provide an incredible outdoor living experience. Mature flowering plants and beautiful blooming bushes return year after year, creating a colorful backdrop for relaxing mornings and evenings. Inside, you'll appreciate the designer touches throughout, along with a true dedicated study ideal for working from home, hobbies, or a quiet reading space. A unique bonus room located off the laundry room offers endless possibilities-exercise room, craft room, extra storage, pet room, or whatever best suits your lifestyle. The spacious primary suite features a large bath and an impressive walk-in closet complete with custom built-ins to keep everything beautifully organized. Living in Roseheart means enjoying a truly low-maintenance lifestyle. The homeowners association handles front and back yard maintenance, trash service, and alarm monitoring, giving you more time to enjoy the community's outstanding amenities, including a clubhouse, swimming pool, pickleball courts, tennis courts, and scenic walking trails. This is more than just a home-it's a lifestyle. Come see why this Roseheart gem is one you won't want to miss.
Listing Courtesy of Amy Kolb, Kolb Real Estate LLC (210) 860-0668
Property Features
Location Information
County
Bexar
MLS Area
1802
Neighborhood Amenities
Controlled Access, Pool, Tennis, Clubhouse, Jogging Tr
Subdivision
ROSEHEART
Interior Features
Room Dimensions
Dining: 20x13, Kitchen: 17x15, Family: 21x17, MasterBR: 19x15, BR2: 12x12, BR3: 12x11
Fireplace Description
One, Family Room
Interior
One Living Area, Separate Dining Room, Eat-In Kitchen, Two Eating Areas, Island Kitchen, Breakfast Bar, Walk-In Pantry, Study/Library, Utility Room Inside, Secondary Bedroom Down, 1st Floor Lvl/No Steps, High Ceilings, Open Floor Plan, Laundry Room, Walk in Closets
Heating
Central
Master Bedroom Description
Split, Walk-In Closet
Heating Fuel
Natural Gas
Master Bathroom Description
Tub/Shower Separate, Double Vanity, Garden Tub
Cooling
One Central
1/2 Baths
1
Floors
Ceramic Tile, Wood
Has Dining Room
Yes
Accessibility
No Carpet, No Steps Down
Has Family Room
Yes
Exterior Features
Style
One Story
Water Supplier
SAWS
Construction
Pre-Owned
Electric Supplier
CPS
Exterior
Patio Slab, Covered Patio, Gas Grill, Wrought Iron Fence, Sprinkler System, Mature Trees, Outdoor Kitchen
Parking Description
Two Car Garage
Manufacturer
Sitterle
Has Garage
Yes
Foundation
Slab
Garage Spaces
2
Roof
Composition
Pool/Spa Description
None
Water / Sewer
Water System
Lot Size
0.302
Sewer Supplier
SAWS
Is One Story
Yes
School
School District
North East I.S.D.
Jr. High School
Tex Hill
Elementary School
Bulverde Creek
High School
Johnson
Additional Information
Proposed Terms
Conventional, FHA, VA, Cash
Status
New
Property Type
SFR
Is Short Sale
No
Property SubType
Single Family Detached
HOA Fee
$1,043
Year Built
2005
HOA Frequency
Quarterly
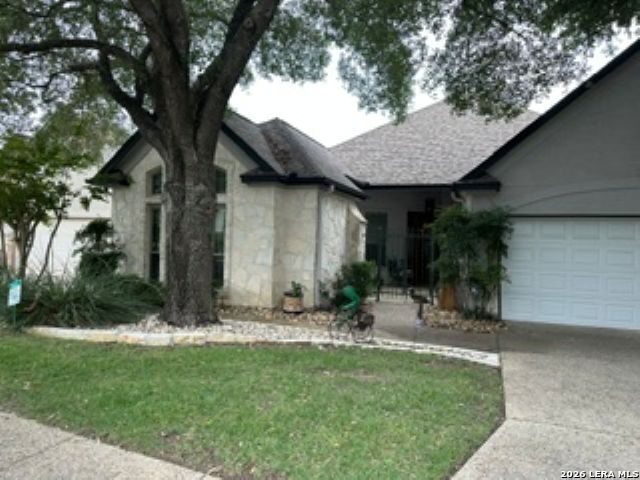
Similar Listings
Mortgage Calculator
$2,685
per month
30 Year Fixed. 3.52% Interest Rate.
Principal + Interest
$2,072
Monthly Tax
$479
Monthly Insurance
$134
yrs
%
$
$
Based on a fully amortized fixed rate loan. Ask your agent for the tax rates in your area. Insurance estimate is based on an average cost, your final premium cost will be determined by the type of coverage you select. This program only provides an estimate.
Schools
Walk Score

© 2026 LERA MLS. All rights reserved.
© 2026 LERA MLS. All rights reserved.
The data relating to real estate on this website comes in part from the Internet Data Exchange (IDX) Program of the LERA MLS. IDX information is provided exclusively for consumers' personal non-commercial use and may not be used for any purpose other than to identify prospective properties consumers may be interested in purchasing. All Information Is Deemed Reliable But Is Not Guaranteed Accurate.
LERA MLS data last updated at June 26, 2026, 8:53 PM CT
Real Estate IDX Powered by iHomefinder